




Primary (3.48 × 3.73)
Laminate · Double Closet · Large Window
Level: Main

Town Centre, Pickering, Ontario L1V 6V3
Welcome To The Liberty By Tridel! Bright & Spacious South-Facing 1 Bedroom + Den Suite, Move-In Ready! Parking Space Is Available For Rent $90. Featuring A Functional Open-Concept Layout, Ensuite Laundry & A Versatile Den Perfect For A Home Office Or Guest Space. Incredible Value With All-Inclusive Maintenance Fees Covering Heat, Hydro, Water, A/C, Cable TV& High-Speed Internet! Enjoy 24-Hour Gated Security, Beautifully Landscaped Grounds & Outstanding Amenities Including An Outdoor Pool, BBQ Area, Gym, Movie Room, Party Room, Table Tennis & Billiards. Location, Location, Location! Walk To The GO Station & Enjoy Quick Access To Hwy 401, Shopping, Restaurants, Grocery Stores, Parks, Library, Community Centre, Medical Facilities & More. Pet-Friendly With Restrictions. Perfect For First-Time Buyers, Downsizers Or Investors -Exceptional Value In A Fantastic, Well-Connected Community!
Listing activity for 610-1200 The Esplanade Rd, Pickering, Ontario
| Date Start | Date End | List Price | Price | Event | Listing ID |
|---|---|---|---|---|---|
| N/A | N/A | $399,900 | N/A | For Sale | E14115200 |
Laminate · Double Closet · Large Window
Level: Main
Updated · Pass Through · Picture Window
Level: Main
Laminate · Separate Rm
Level: Main
Laminate · Walk-Out · Combined W/Dining
Level: Main
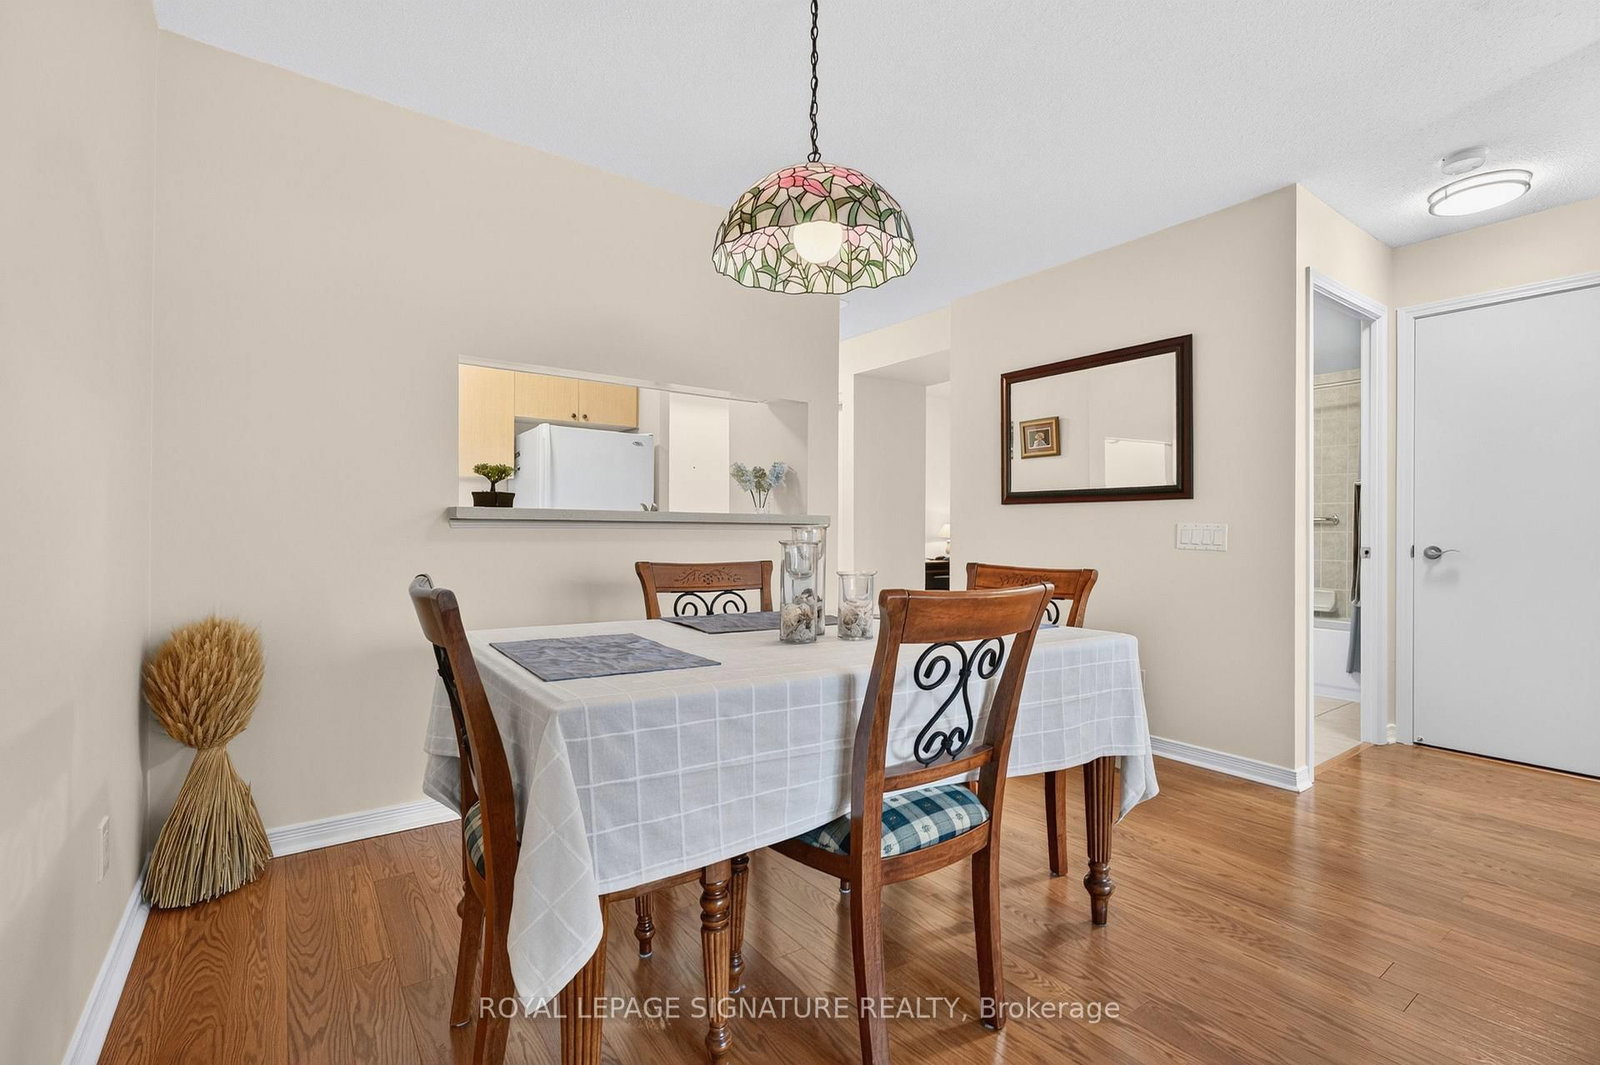
Laminate · Combined W/Living · Open Concept
Level: Main
Monthly Payment
$1,834
Total monthly payment
$2,086
Break-even down payment
100%
Expand Neighbourhood demographics to load Statistics Canada census charts.
$399,900
$399,900
CAD
Estimate unavailable
Connect directly with Hussein Kabani.
The trademarks MLS®, Multiple Listing Service® and the associated logos are owned by CREA and identify the quality of services provided by real estate professionals who are members of CREA.