



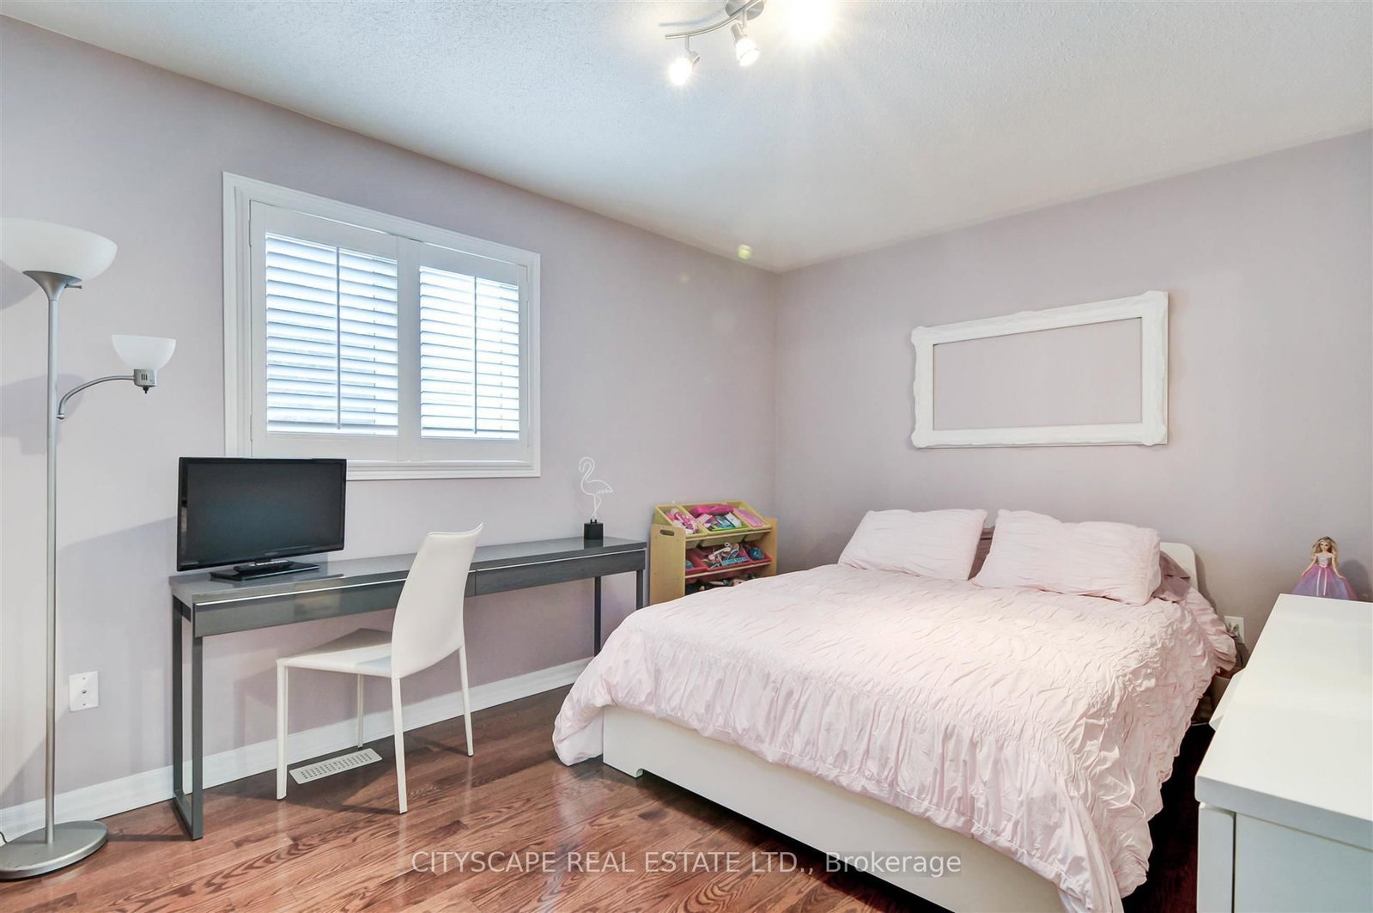
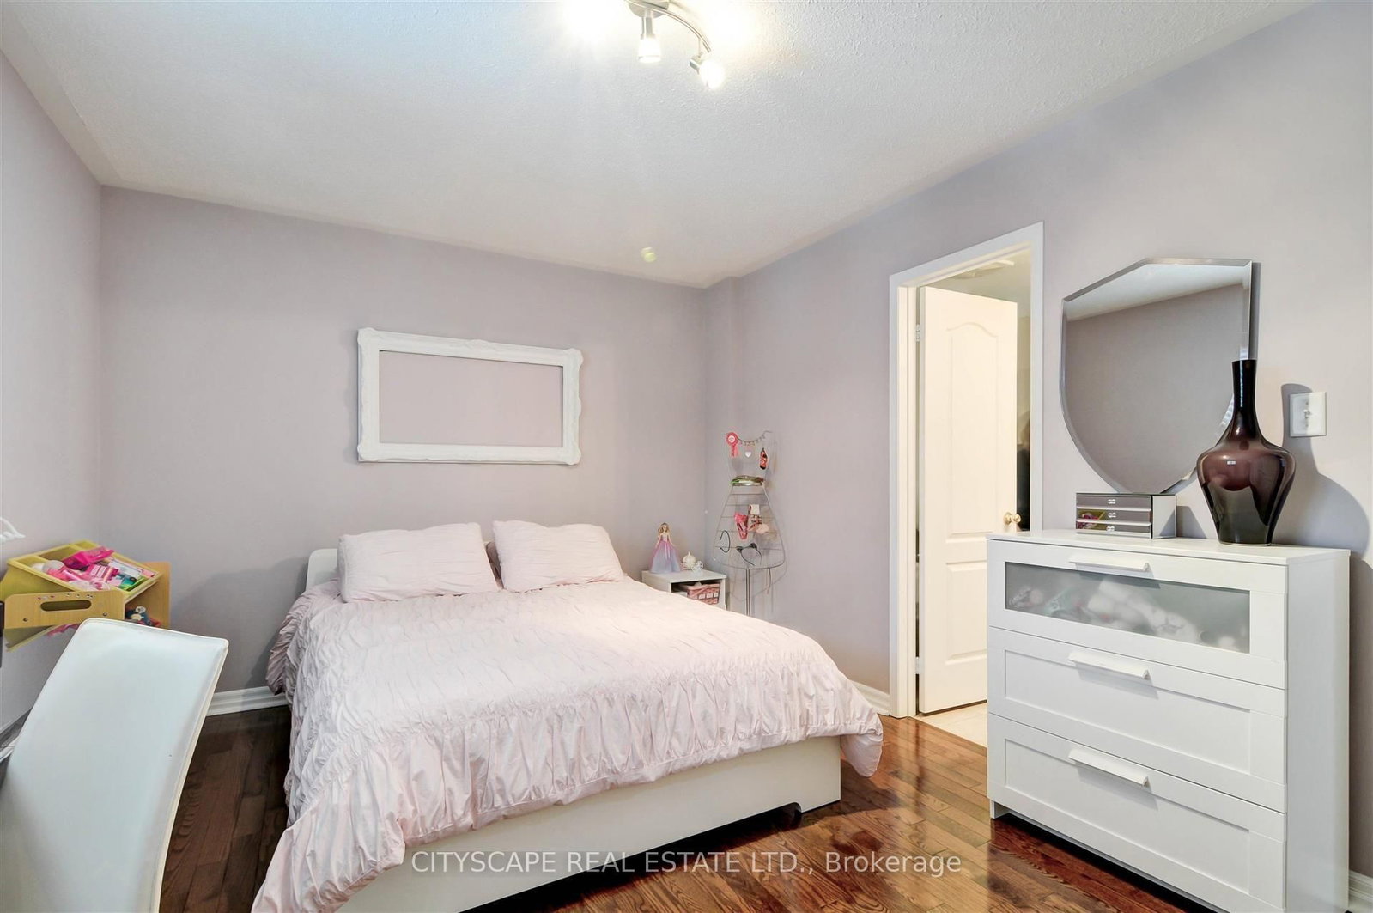
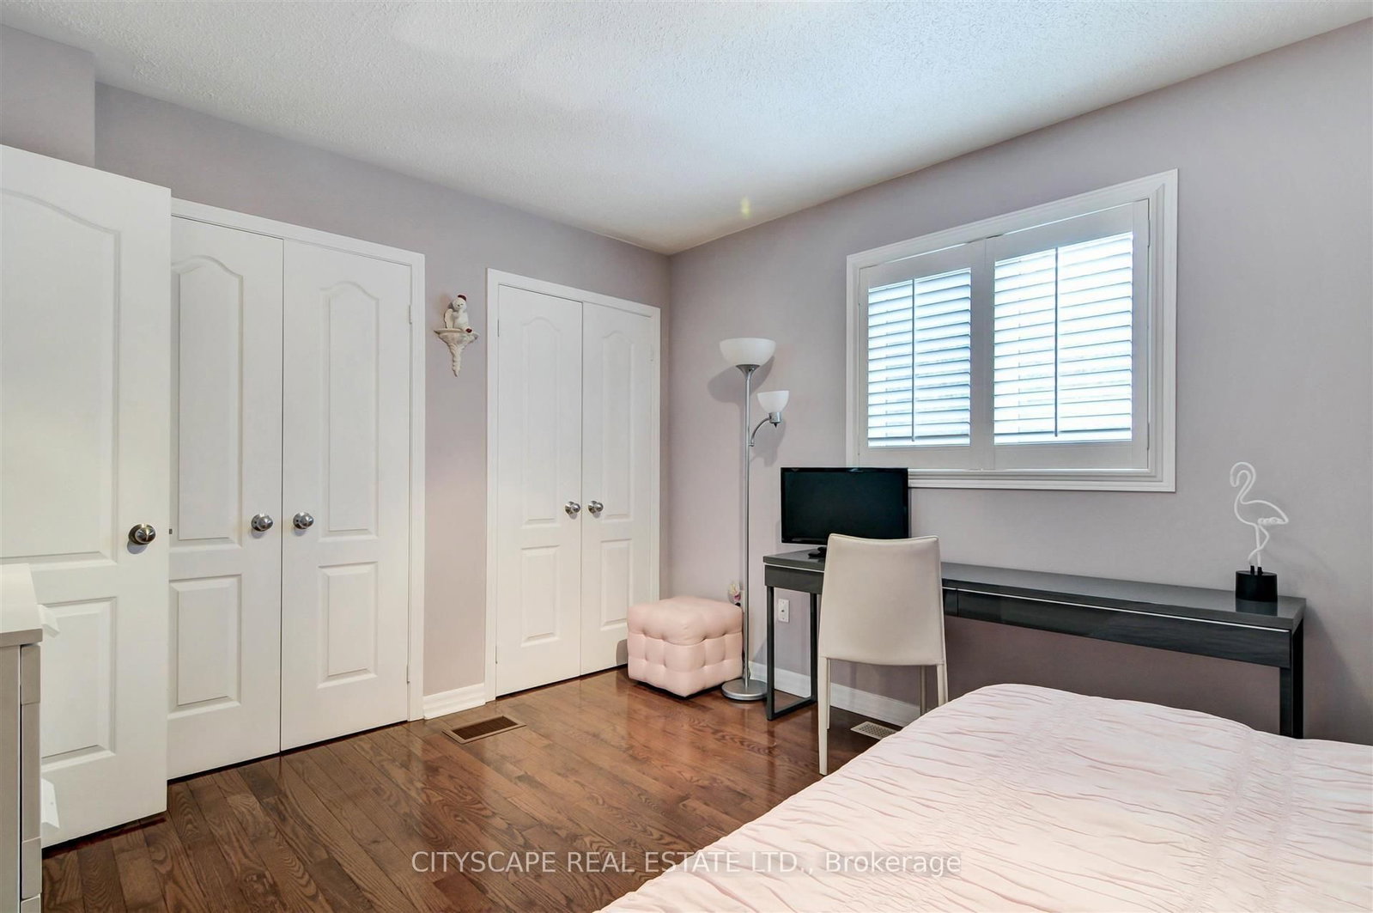






Living (4.1 × 4.97)
hardwood floor · California Shutters · Pot Lights
Level: Main

Highbush, Pickering, Ontario L1V 7E6
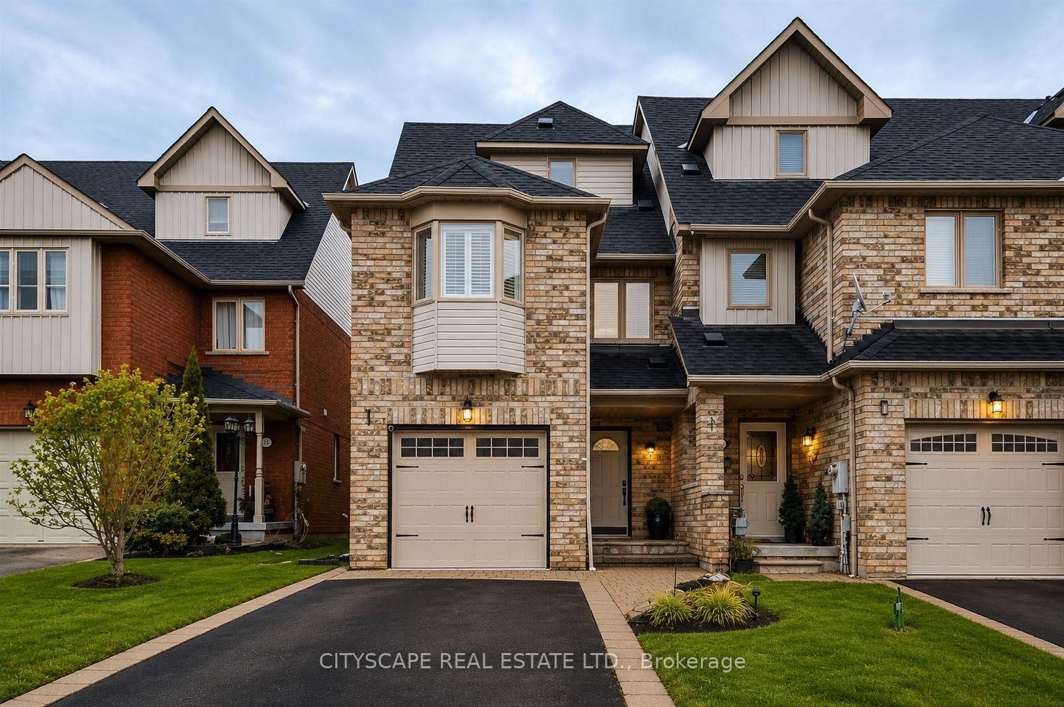
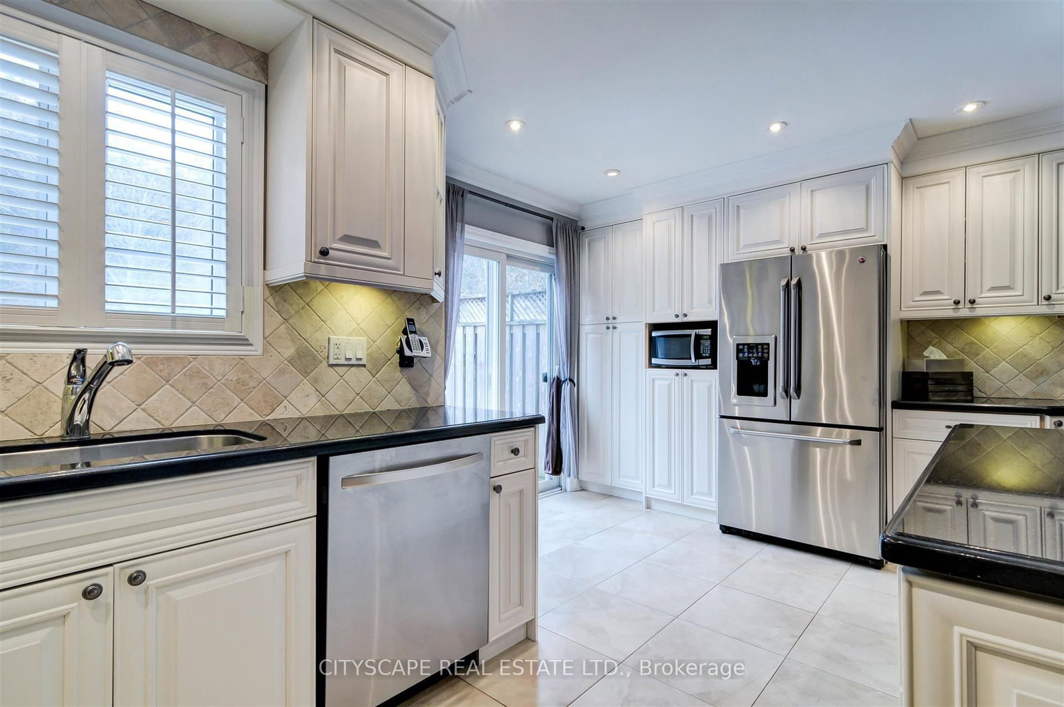
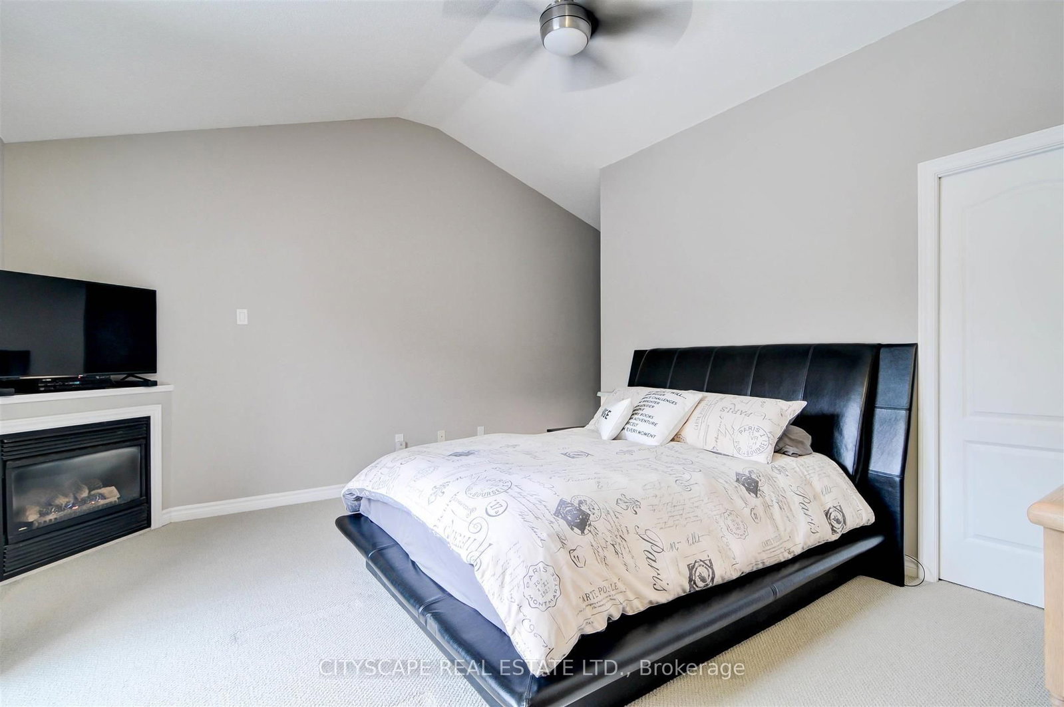
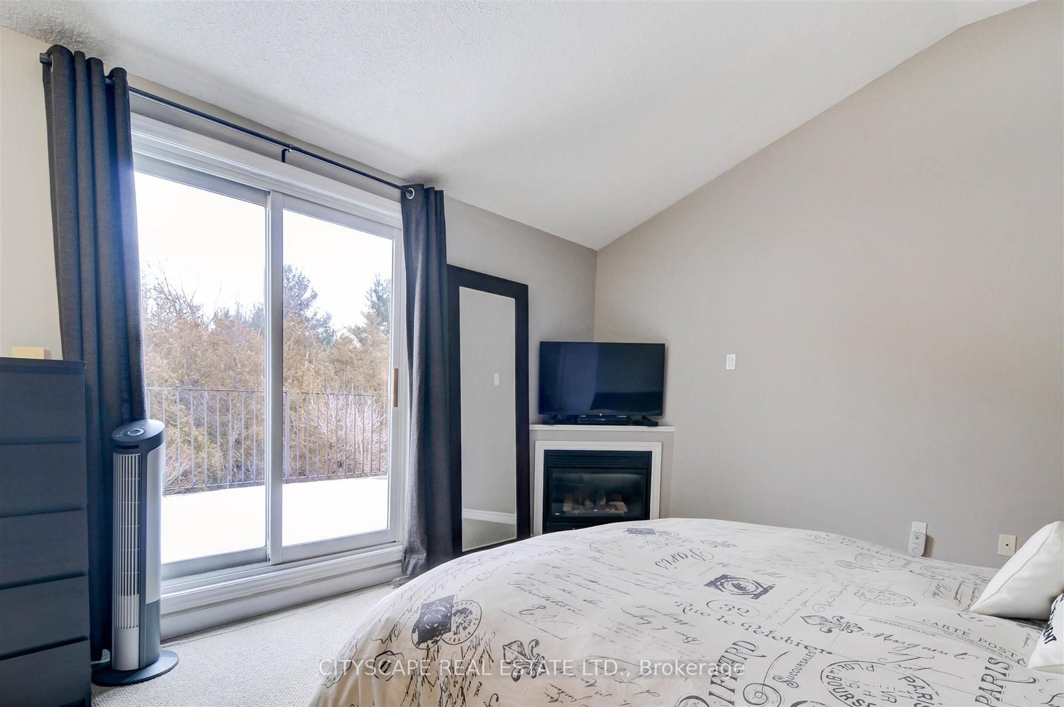
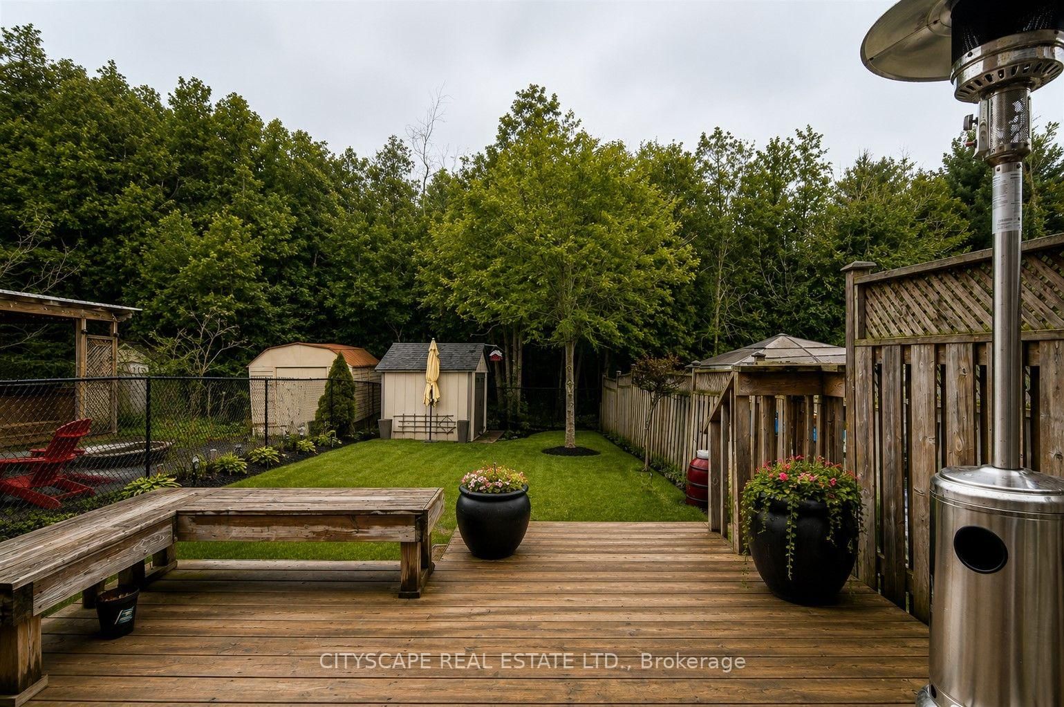
Fabulous end-unit townhome backing directly onto the protected Altona Forest with no neighbours behind! Former builder's model home offering an exceptional combination of privacy, style and family-friendly living in the highly sought-after Rouge Park community. Enjoy multiple outdoor spaces, including a spectacular rooftop patio overlooking the forest. The beautifully renovated kitchen features solid wood cabinetry, a centre island, black granite countertops, porcelain flooring and a travertine backsplash. Bright, open-concept living and dining areas showcase diagonally laid hardwood flooring, creating a warm and inviting space perfect for everyday living and entertaining. The spacious primary bedroom is a true retreat, featuring a dramatic cathedral ceiling, fireplace and private outdoor space. Loaded with upgrades and surrounded by nature, this unique end-unit offers the privacy and feel of a detached home with the convenience of townhome living. A rare opportunity in an incredible location close to parks, trails, schools, shopping, transit and amenities!
Listing activity for 353 Sparrow Circ, Pickering, Ontario
| Date Start | Date End | List Price | Price | Event | Listing ID |
|---|---|---|---|---|---|
| N/A | N/A | $875,000 | N/A | For Sale | E13704080 |
hardwood floor · California Shutters · Pot Lights
Level: Main
Ceramic Floor · Granite Counter · W/O To Deck
Level: Main
Combined W/Kitchen · Granite Counter · Breakfast Bar
Level: Main
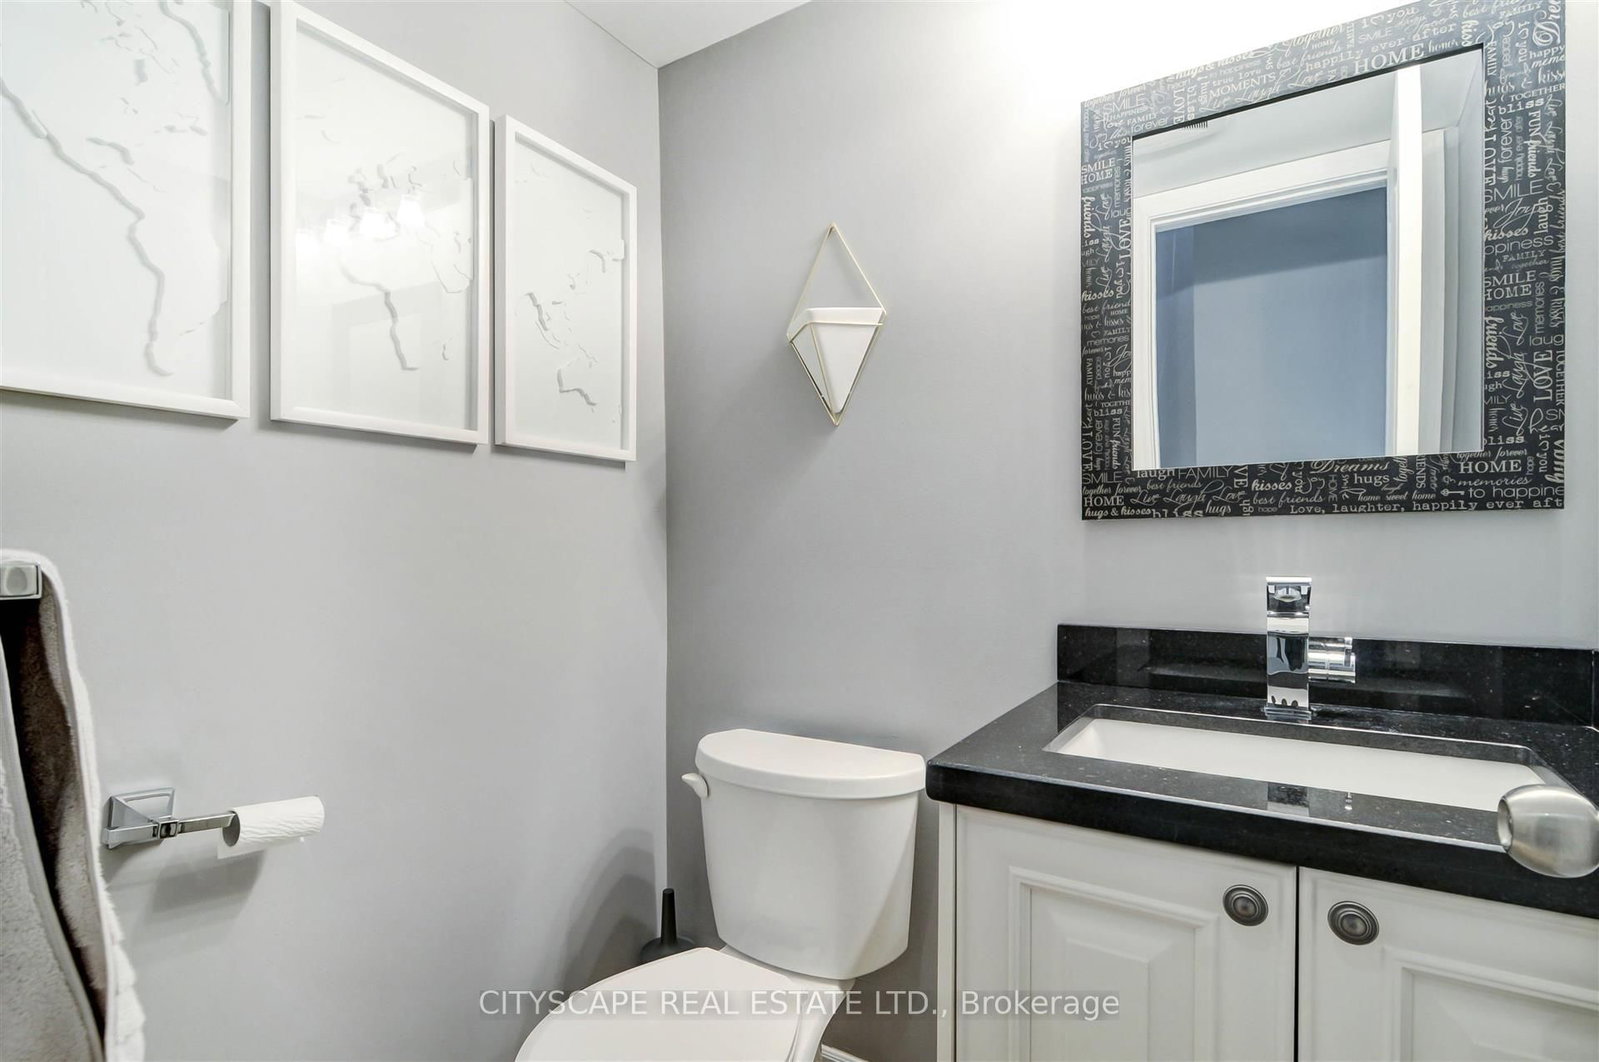
Ceramic Floor · 2 Pc Bath
Level: Main
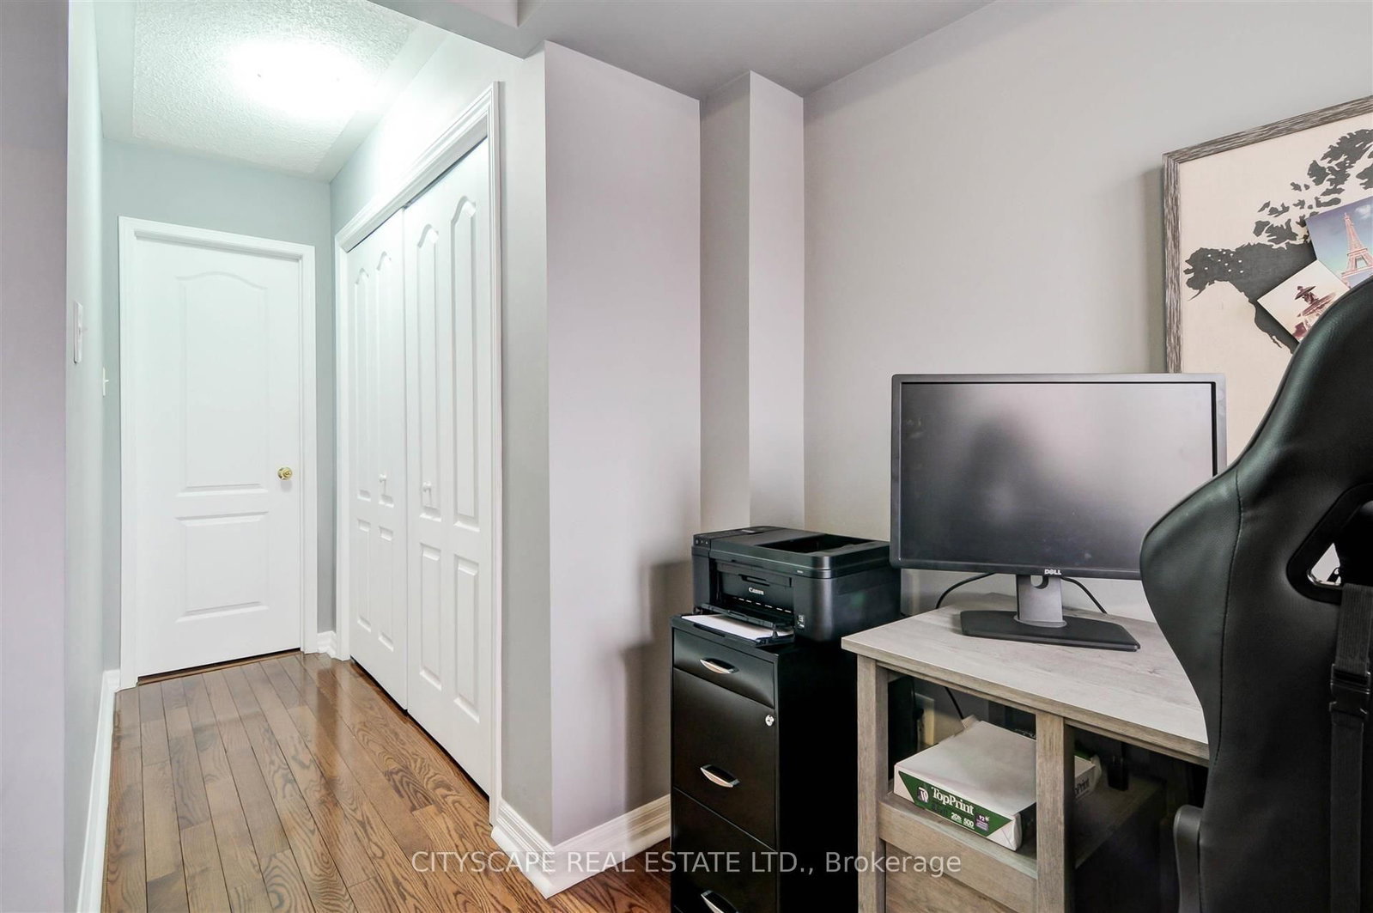
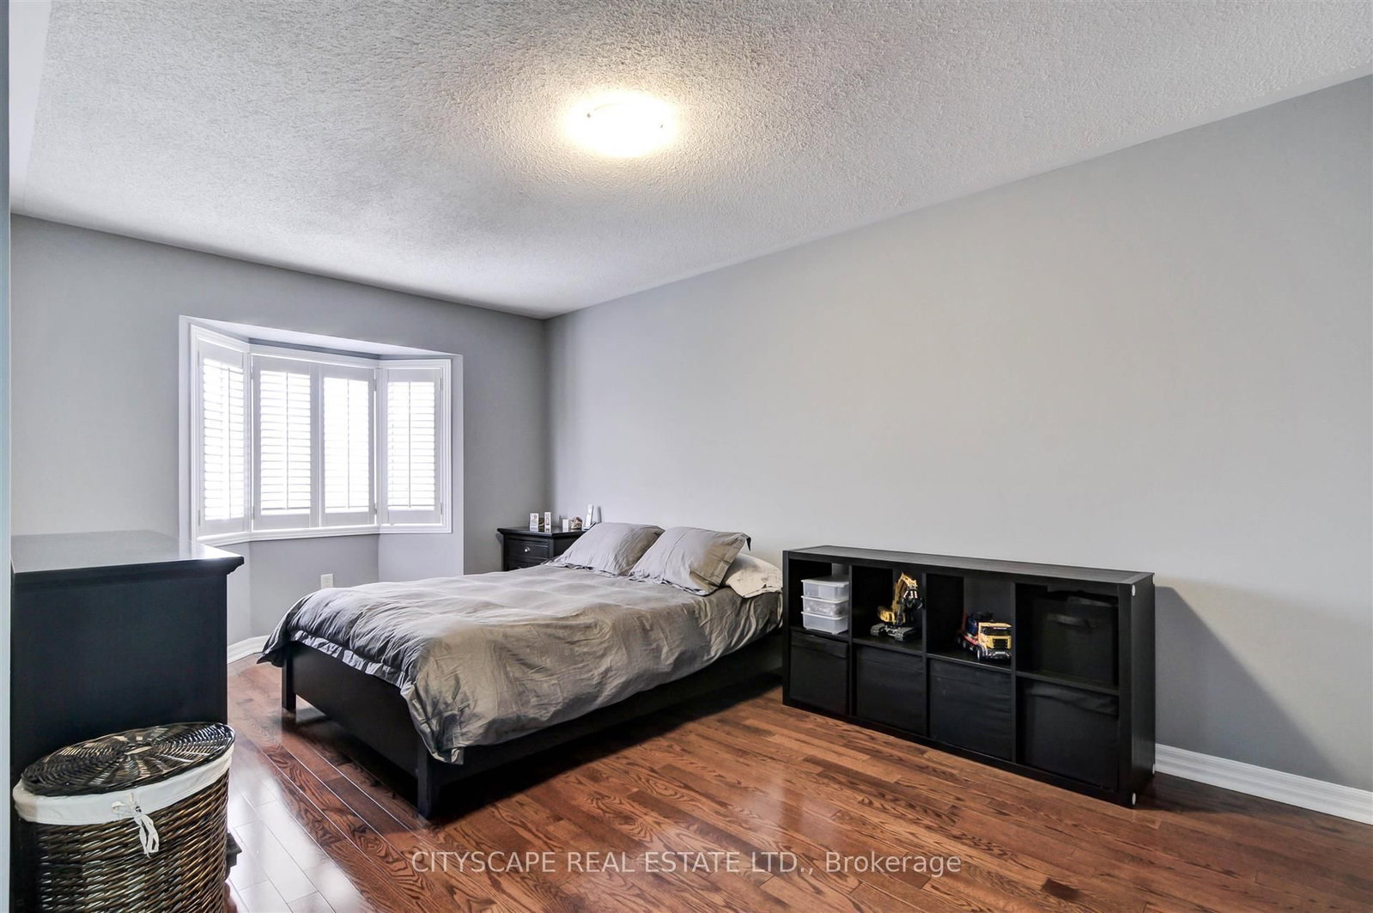
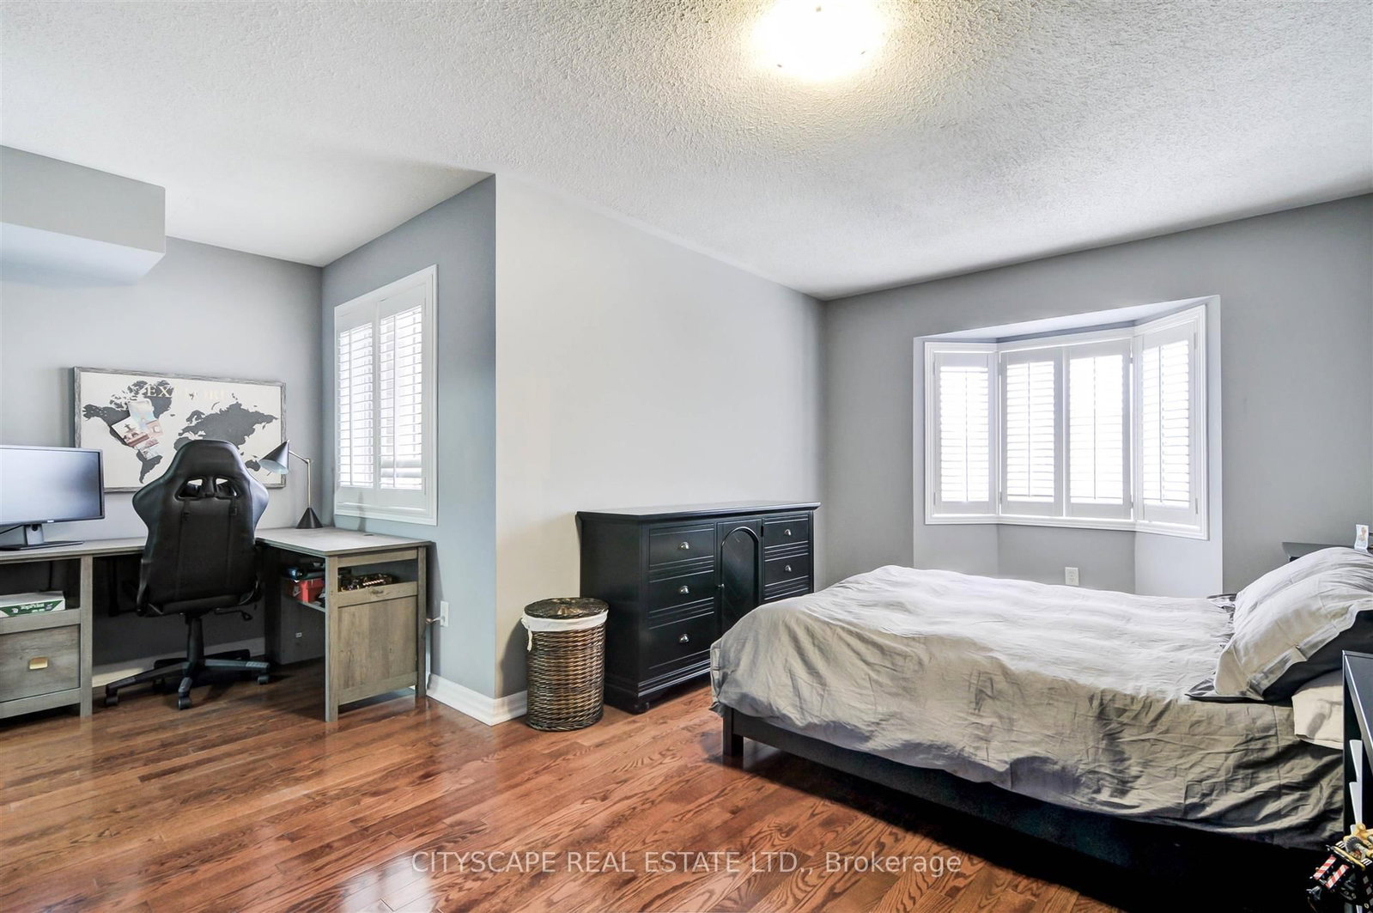
hardwood floor · Semi Ensuite · California Shutters
Level: 2nd
hardwood floor · Semi Ensuite · California Shutters
Level: 2nd
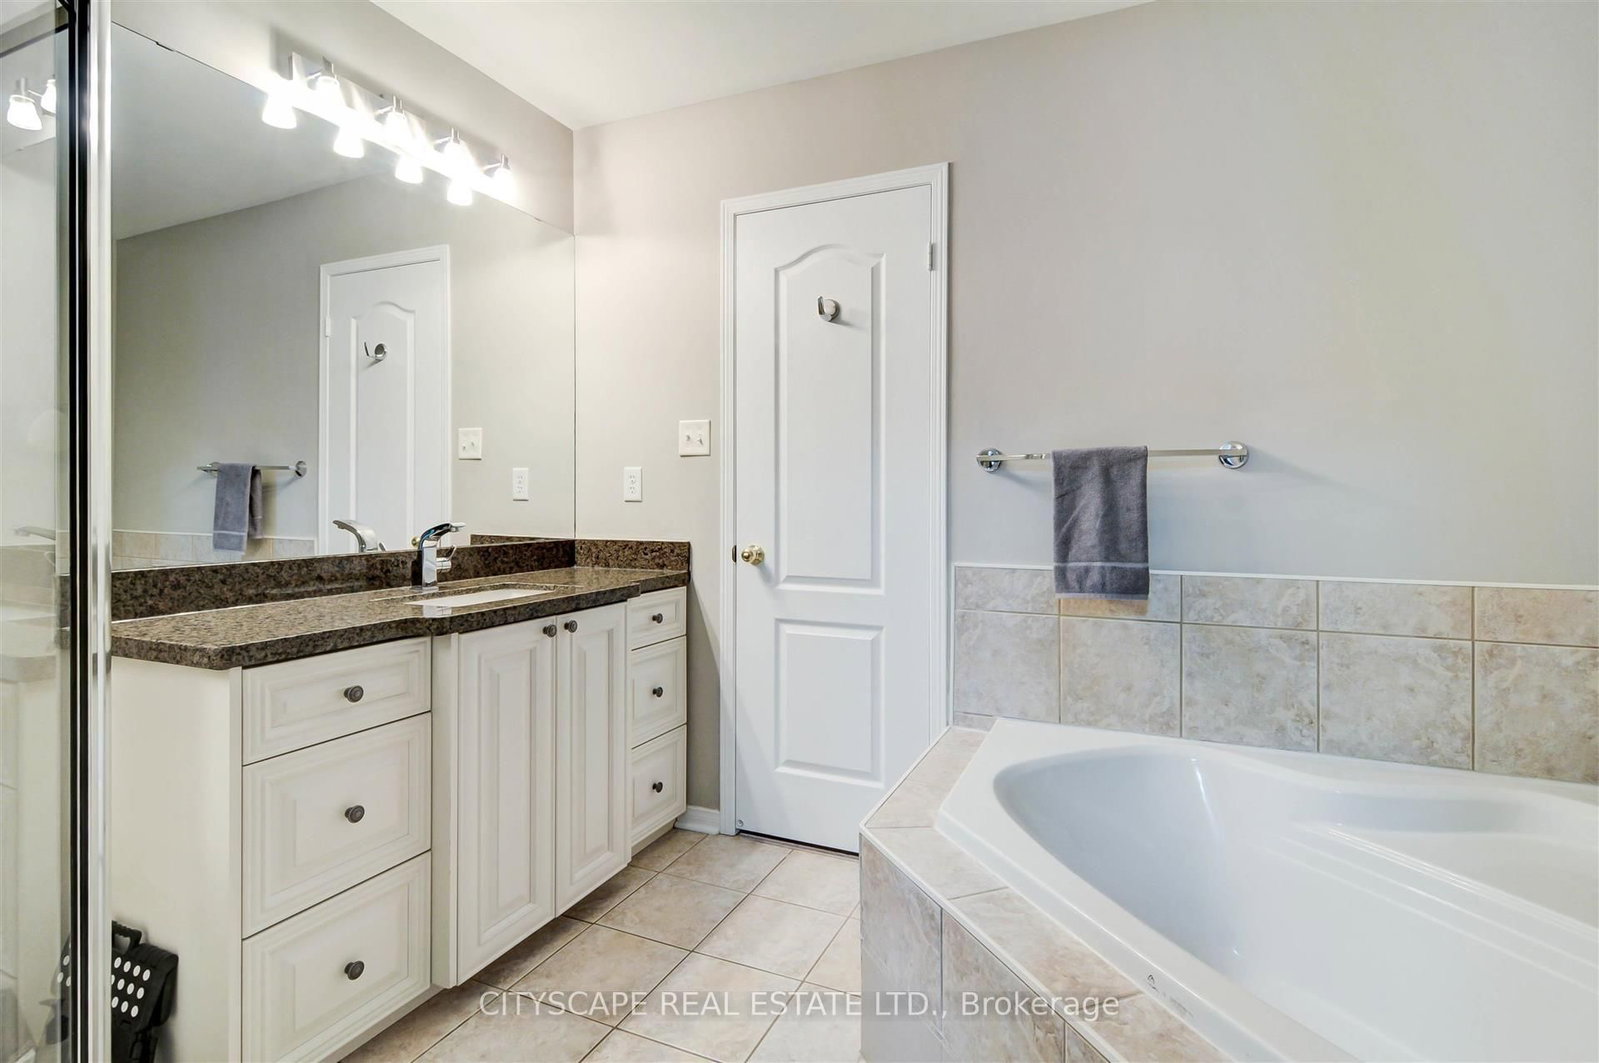
Separate Shower · 4 Pc Bath · Soaker
Level: 2nd
Ceramic Floor
Level: 2nd
Broadloom · 4 Pc Ensuite · W/O To Sundeck
Level: 3rd
Double Sink · Granite Counter · Separate Shower
Level: 3rd
Level: Bsmt
Monthly Payment
$4,011
Total monthly payment
$4,538
Break-even down payment
100%
Expand Neighbourhood demographics to load Statistics Canada census charts.
$875,000
$875,000
CAD
Estimate unavailable
Connect directly with Hussein Kabani.
The trademarks MLS®, Multiple Listing Service® and the associated logos are owned by CREA and identify the quality of services provided by real estate professionals who are members of CREA.