




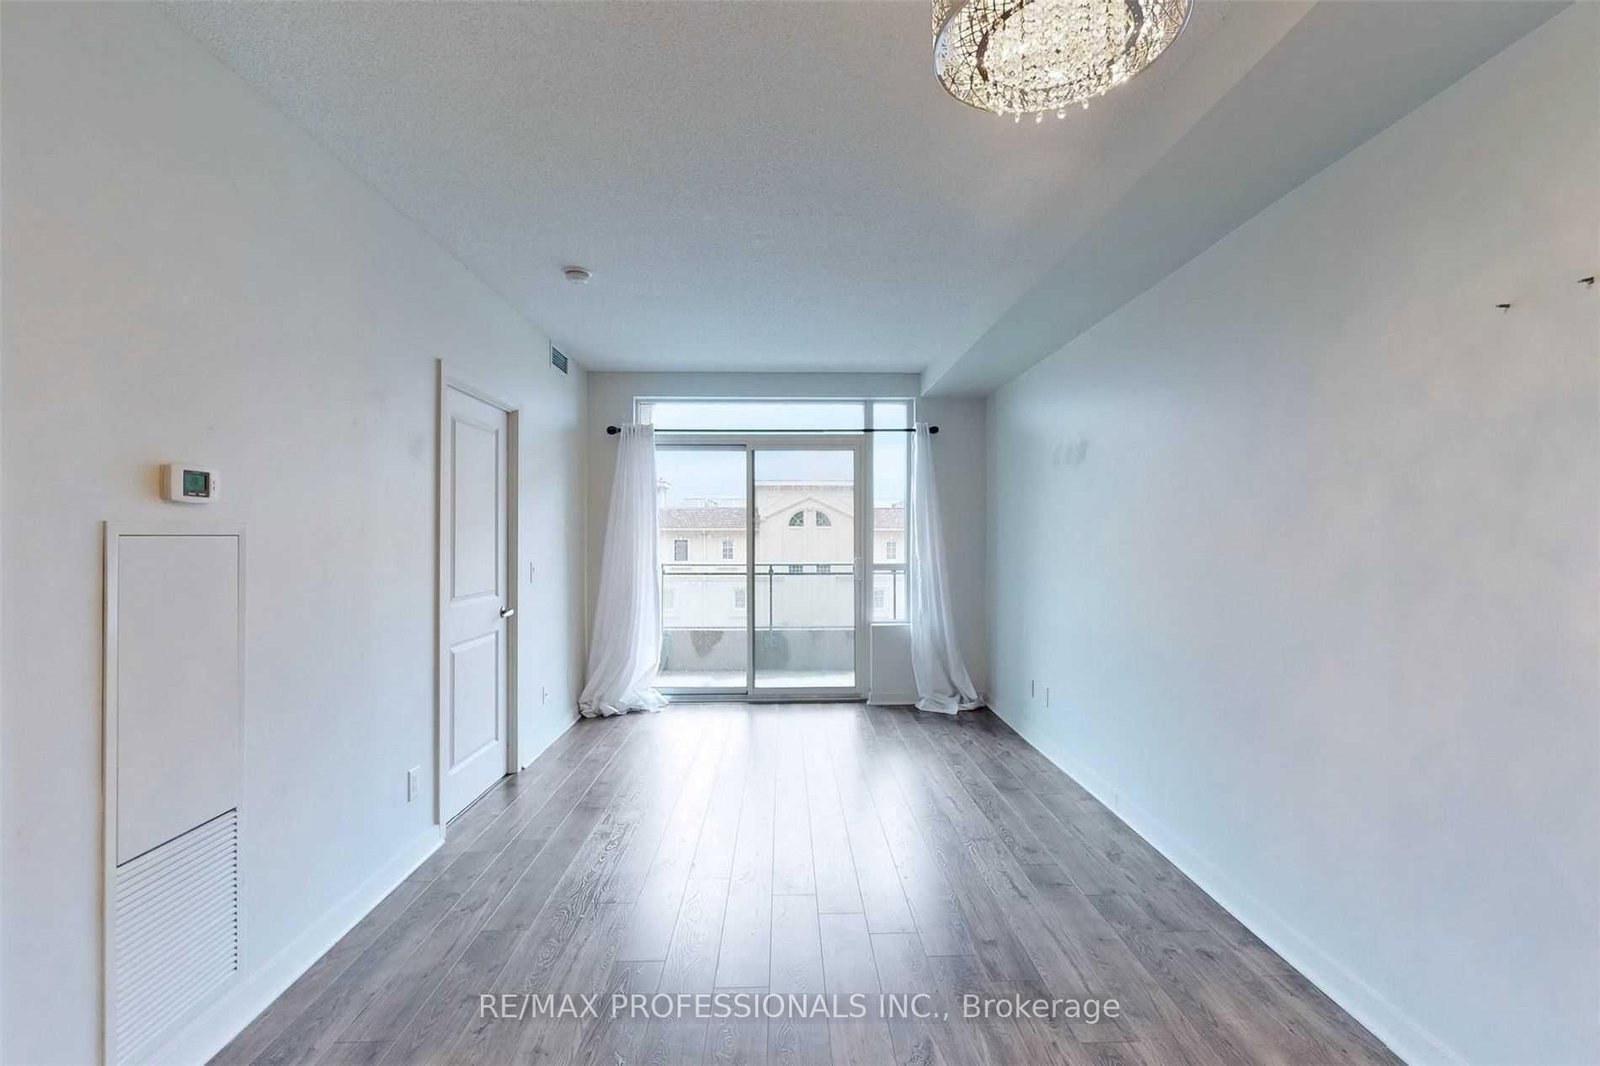











Living (3.17 × 5.97)
Laminate · Combined W/Dining · W/O To Balcony
Level: Flat

Bay Ridges, Pickering, Ontario L1W 1L7
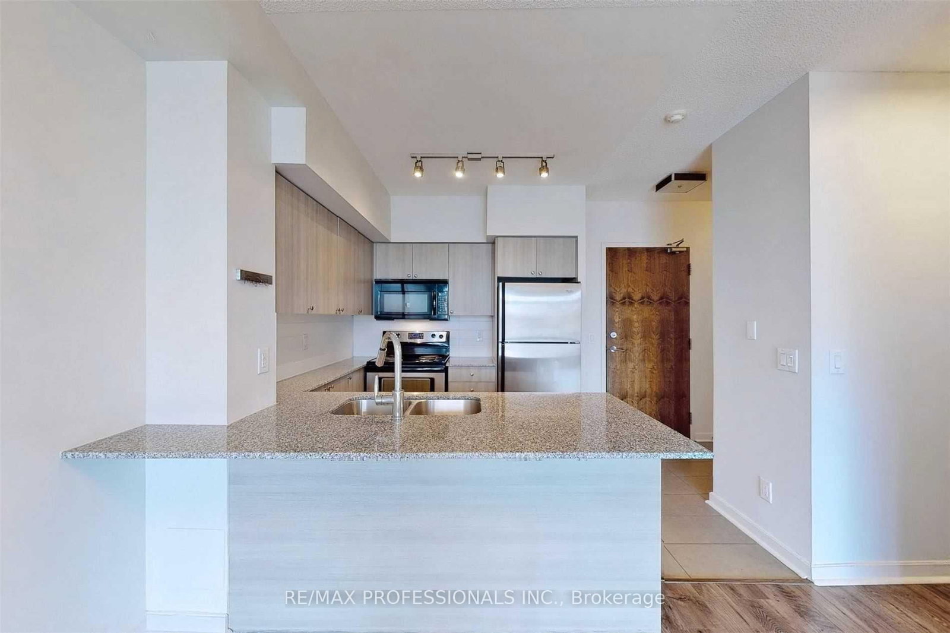
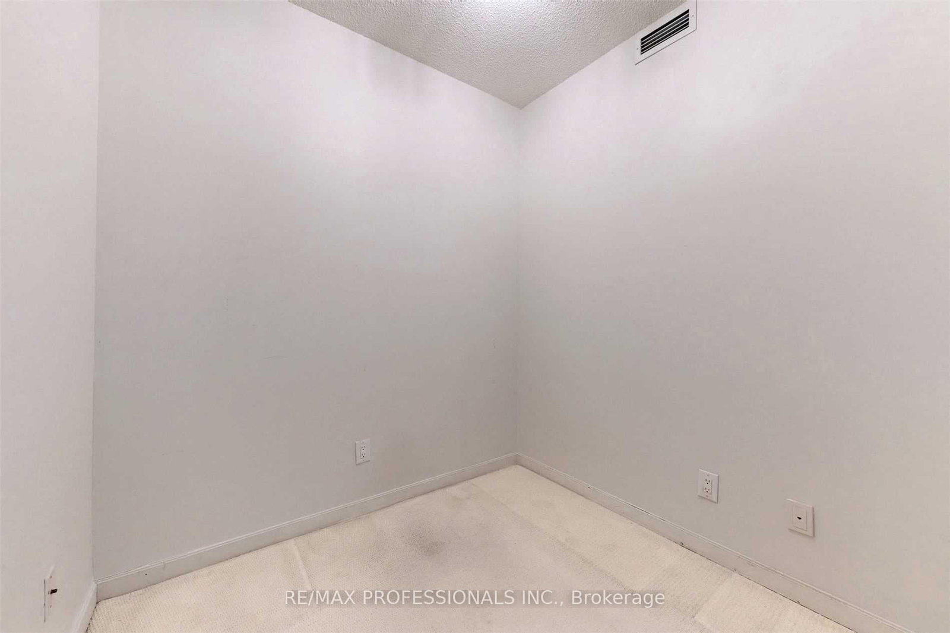
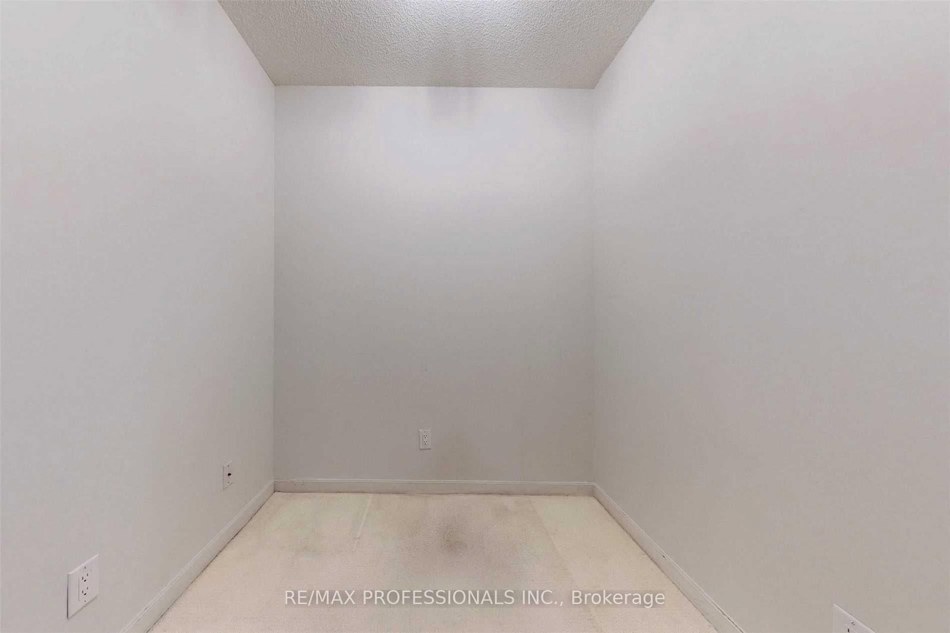
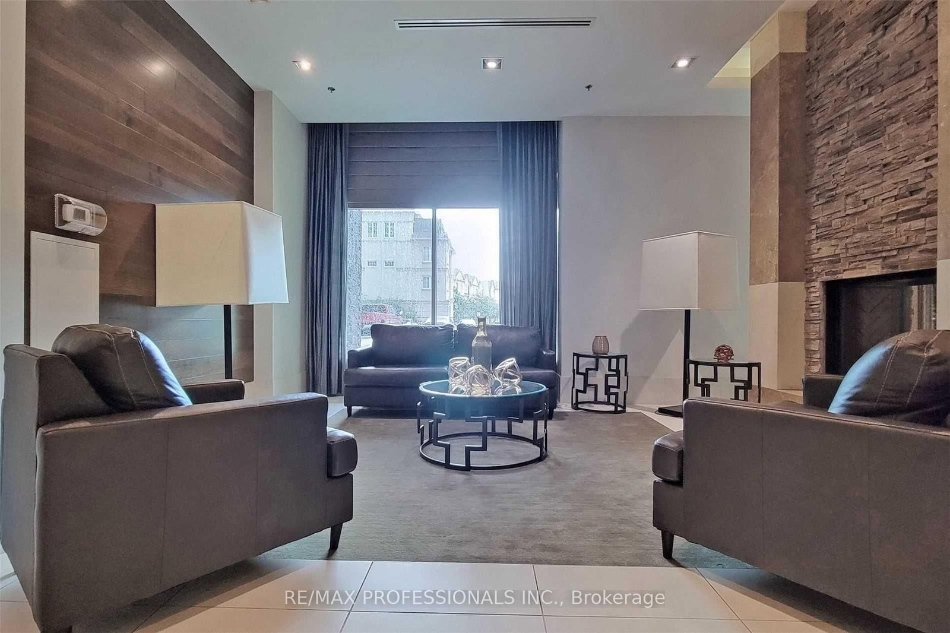
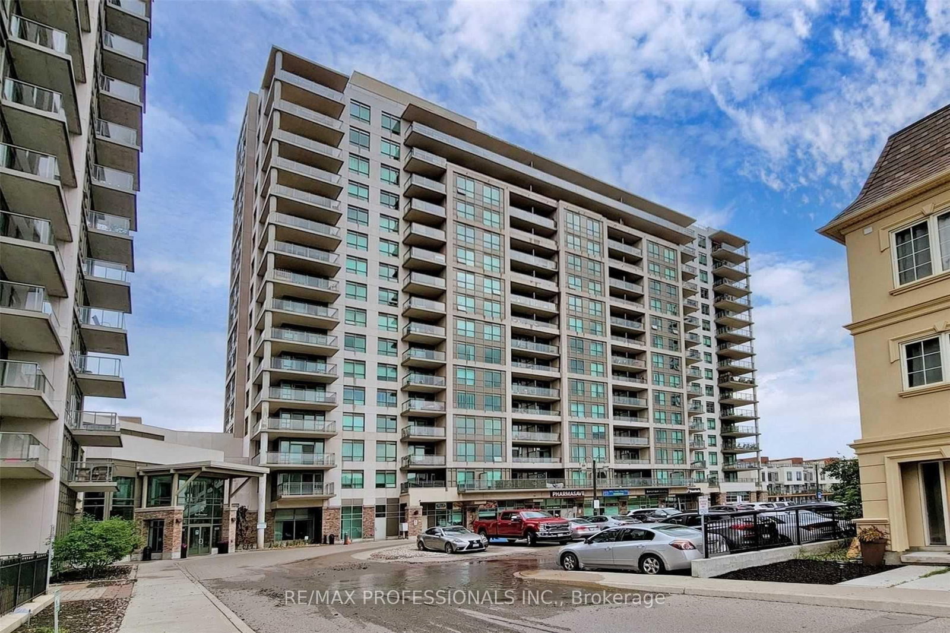
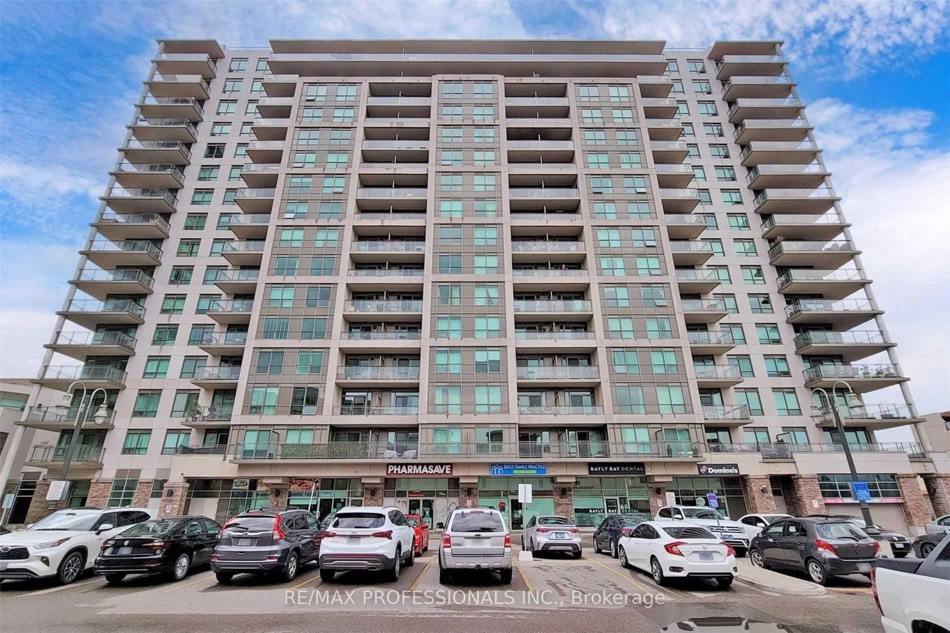
Live in Luxury by the Bay! Welcome to this beautifully maintained 1 bedroom + den, 2 bathroom suite in the sought-after San Francisco by the Bay. Featuring approximately 9ft ceilings, unique to this floor as it sits on the same level as the building's gym, this suite offers an enhanced sense of space and openness. The modern kitchen features stainless steel appliances, granite countertops, and a breakfast bar. Perfect for entertaining, the functional open-concept layout comfortably accommodates both dining and living areas, creating an ideal space for relaxing or hosting guests. The versatile den can easily be used as a home office or guest space. Enjoy the convenience of ensuite laundry and a private walkout to your balcony. Residents have access to an impressive collection of amenities, including a sleek lobby, 24-hour concierge, indoor pool, sauna, fully equipped gym, party room and an incredible rooftop terrace with BBQ. Enjoy an unbeatable location just steps from the GO Station, with easy access to Union Station in under 30 minutes. A perfect blend of comfort, convenience and resort-style living, just steps from the waterfront and everything you need!
Listing activity for 313-1235 Bayly St, Pickering, Ontario
| Date Start | Date End | List Price | Price | Event | Listing ID |
|---|---|---|---|---|---|
| N/A | N/A | $2,475 | N/A | For Lease | E13697978 |
Laminate · Combined W/Dining · W/O To Balcony
Level: Flat
Laminate · Combined W/Living · Open Concept
Level: Flat
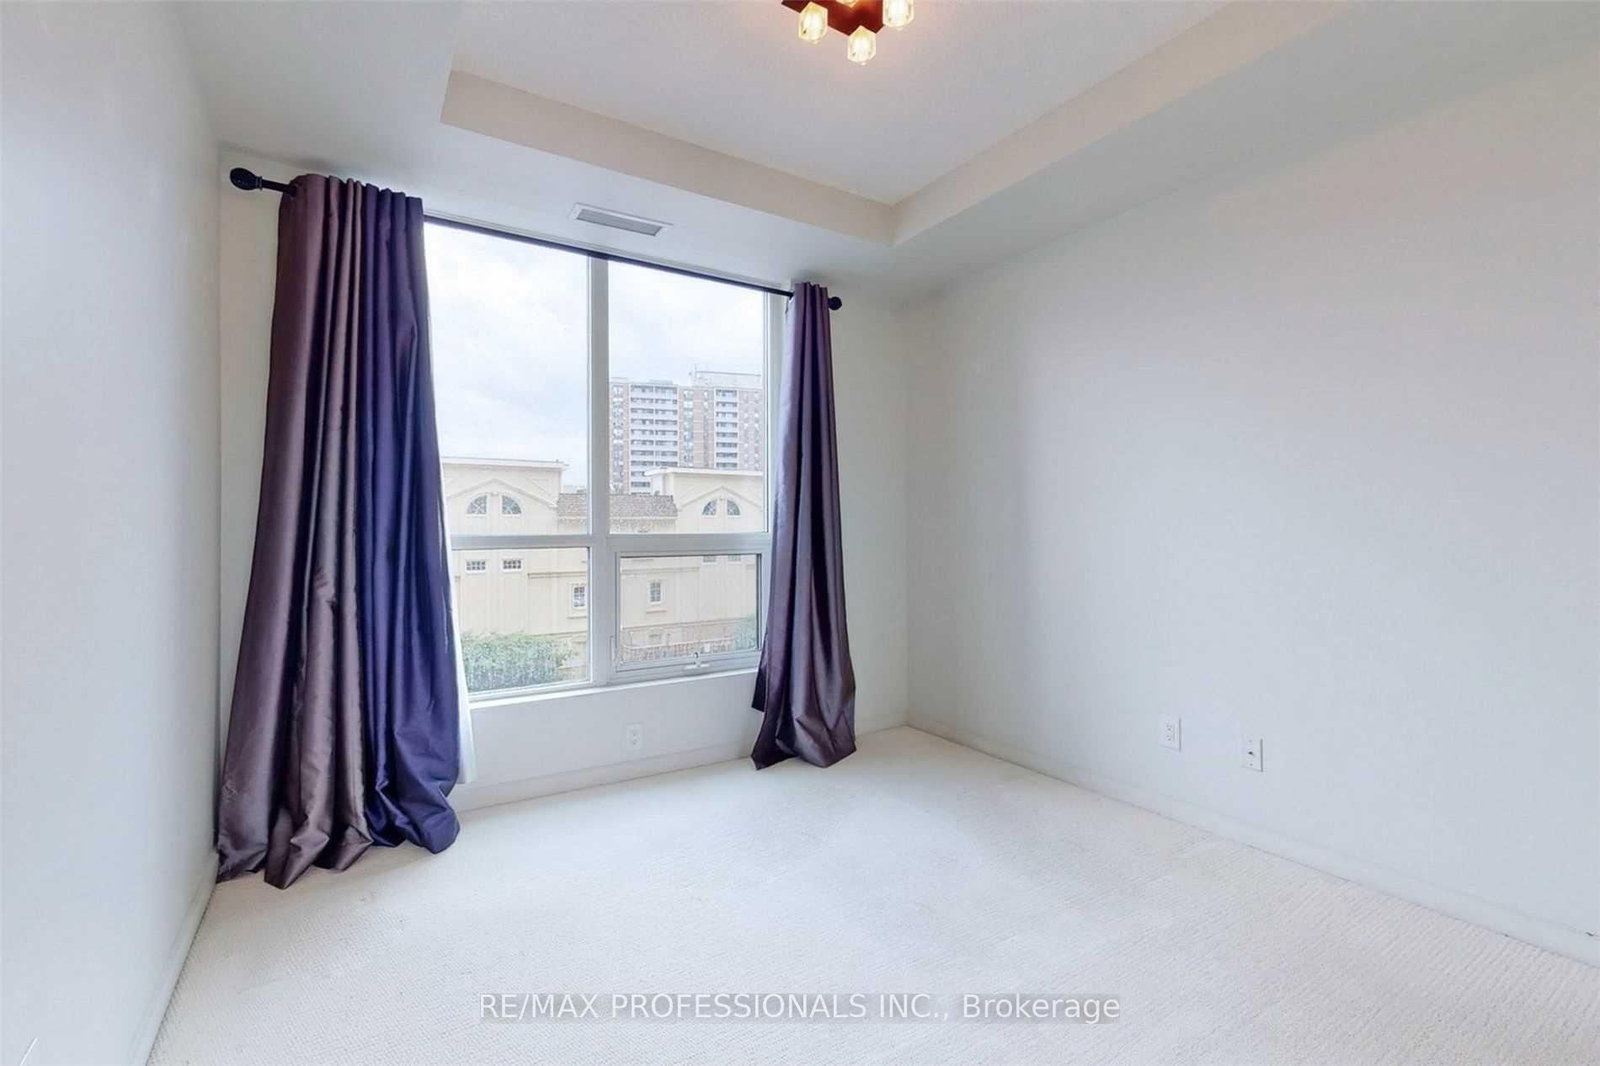
4 Pc Ensuite · Large Closet · Large Window
Level: Flat
Broadloom
Level: Flat
Stainless Steel Appl · Granite Counter · Breakfast Bar
Level: Flat
Mortgage tools apply to sale listings.
Expand Neighbourhood demographics to load Statistics Canada census charts.
$2,475/mo
$2,475/mo
CAD
Estimate unavailable
Connect directly with Hussein Kabani.
The trademarks MLS®, Multiple Listing Service® and the associated logos are owned by CREA and identify the quality of services provided by real estate professionals who are members of CREA.