




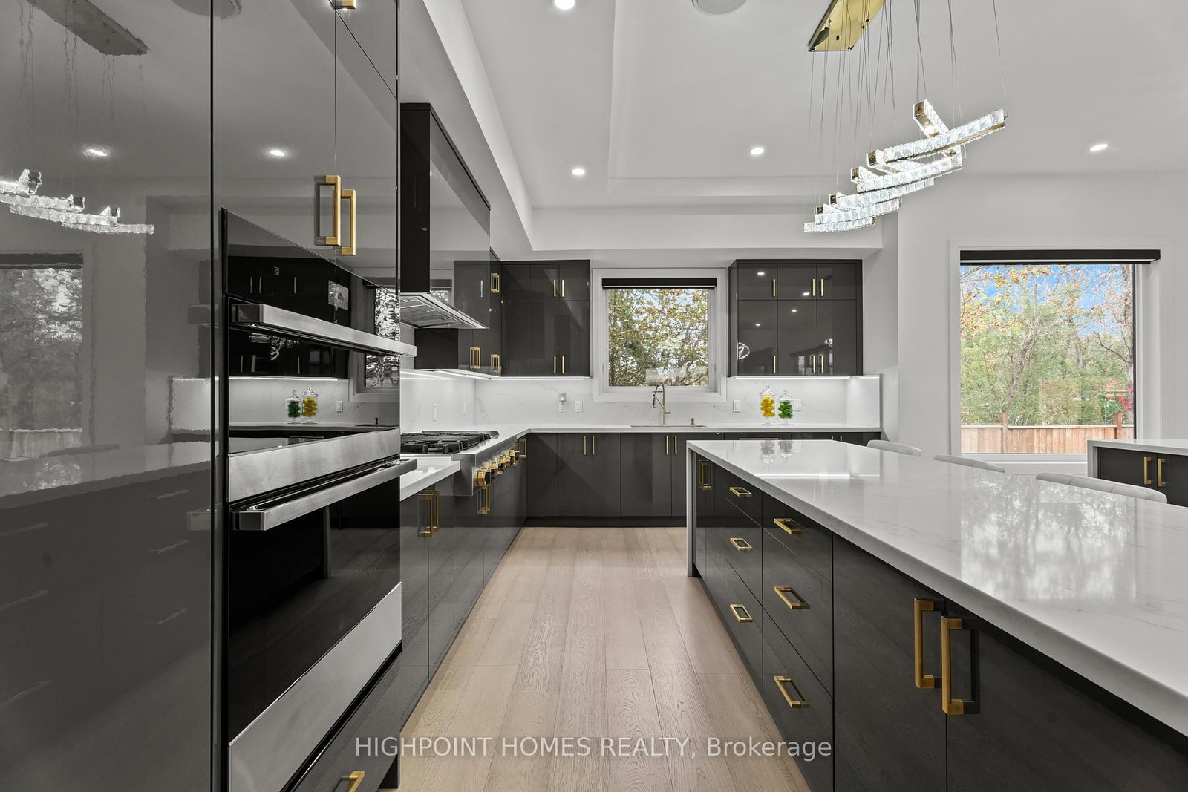
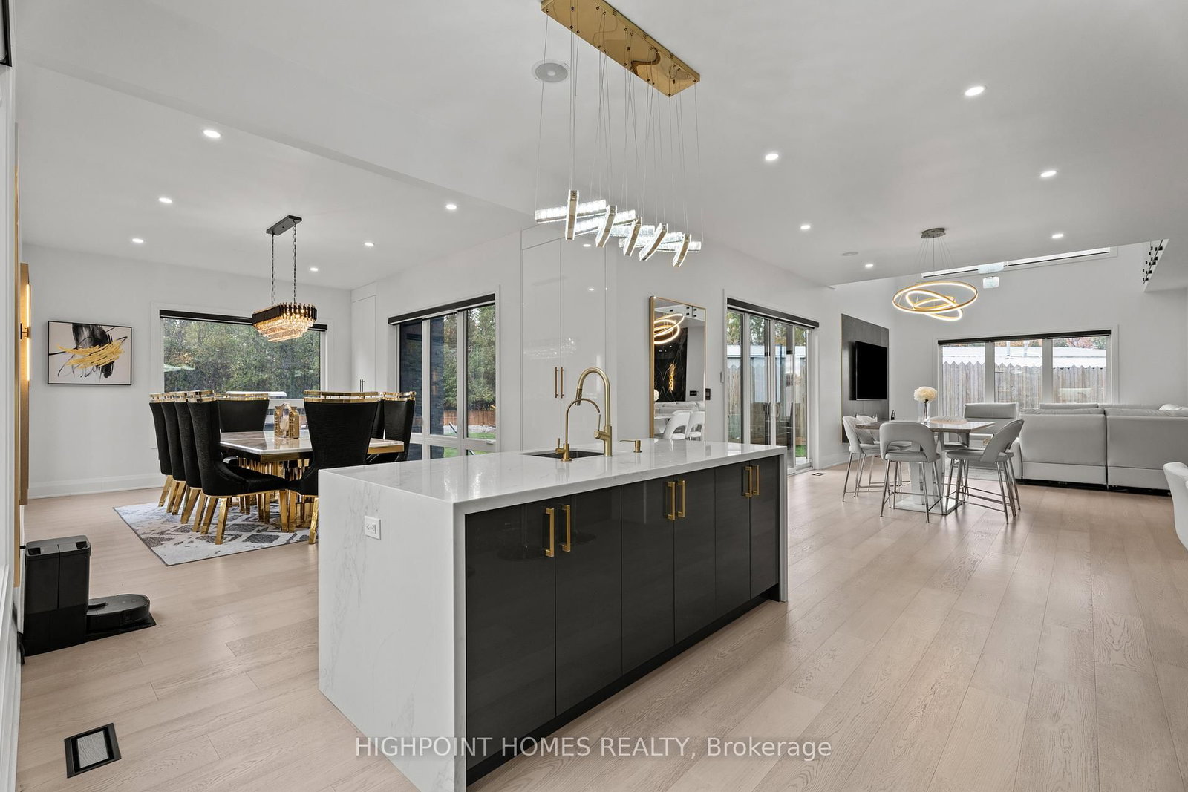
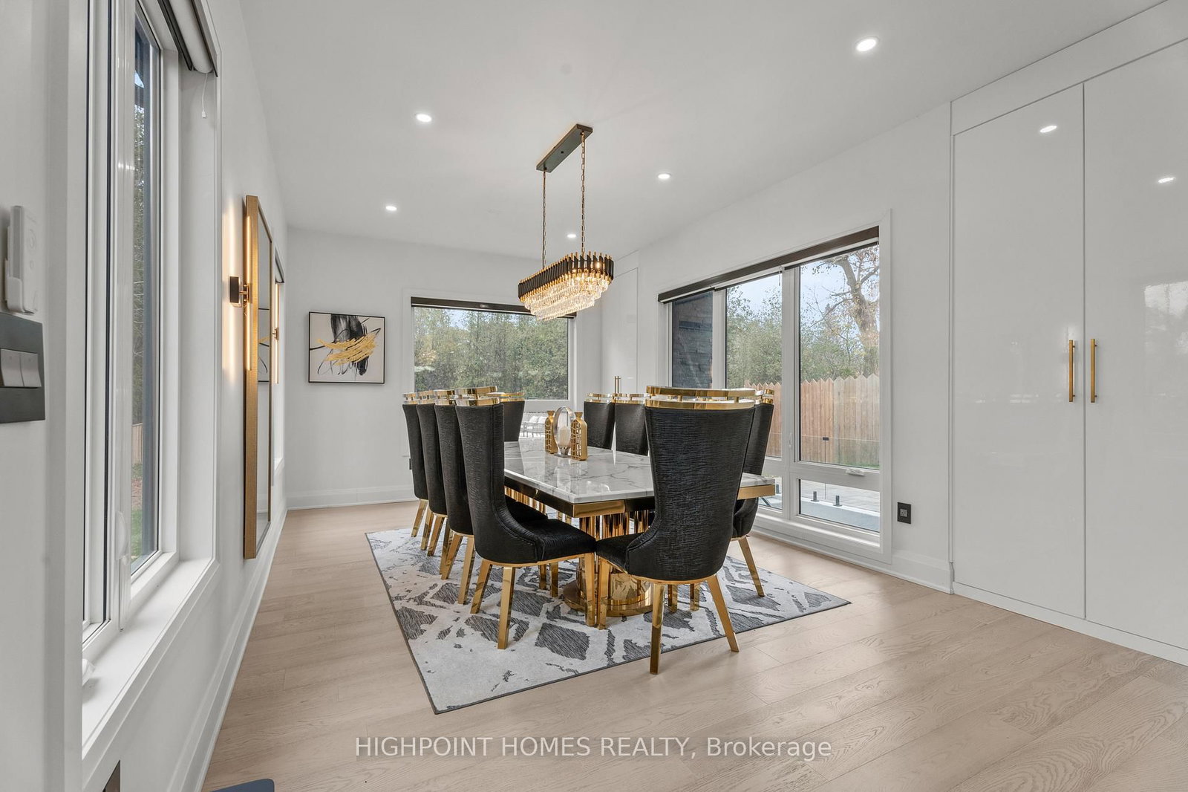
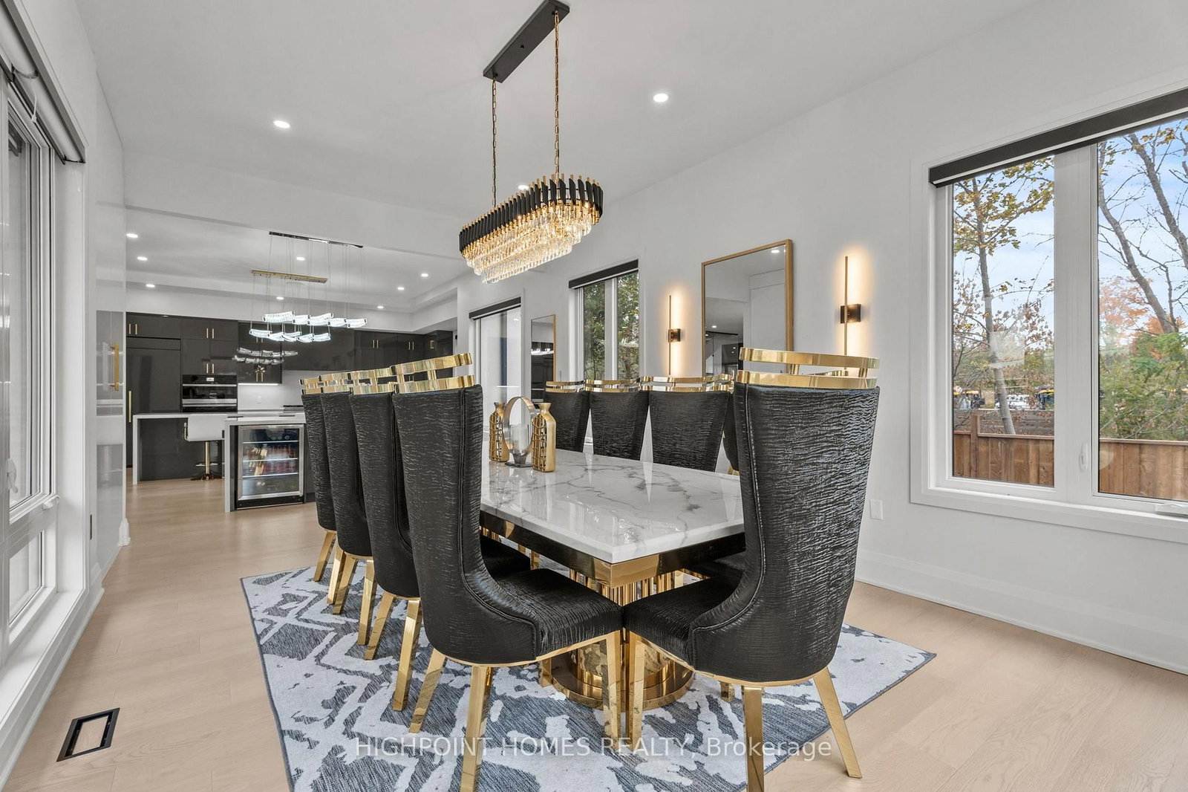







Family (4.9 × 4.9)
Pot Lights · hardwood floor · Open Concept
Level: Main

Rural Pickering, Pickering, Ontario L1Y 1A1
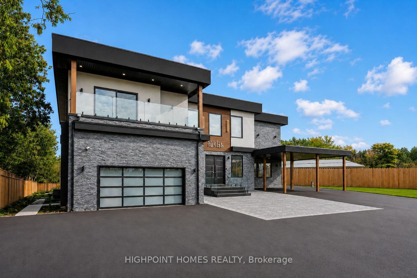
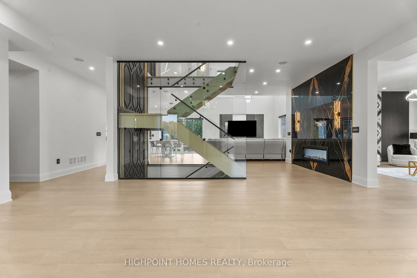
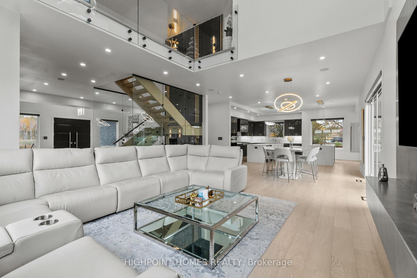
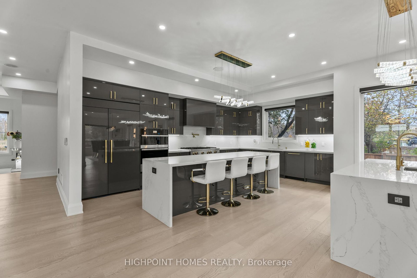
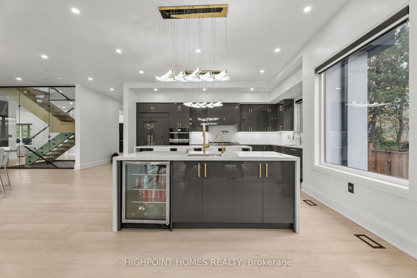
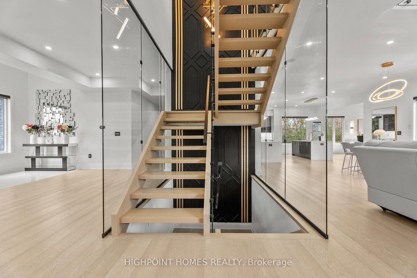
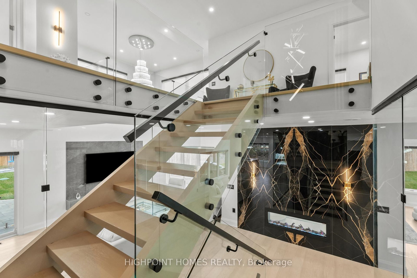
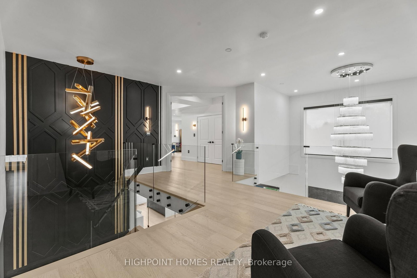
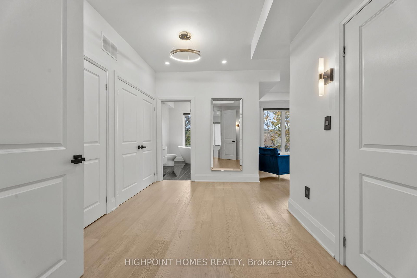
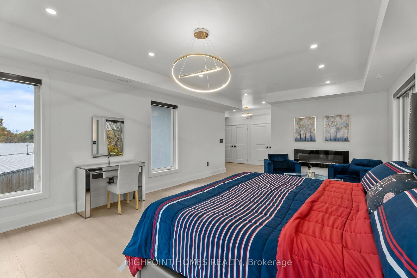
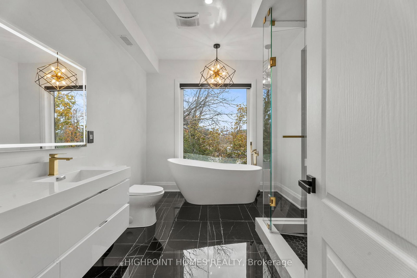
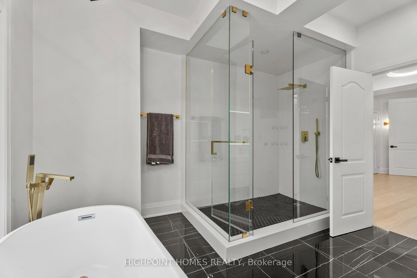
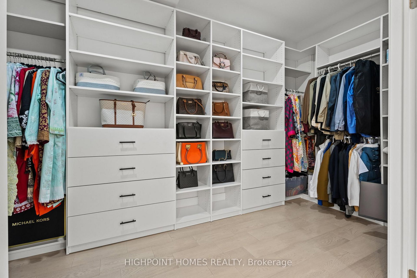
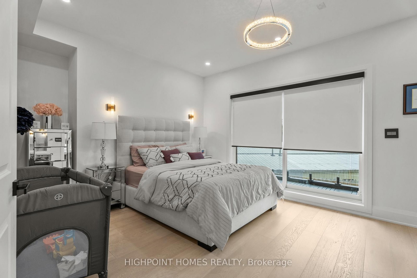
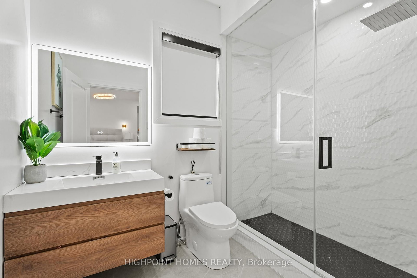
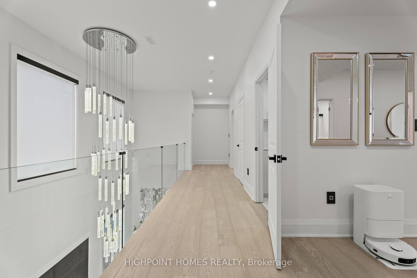
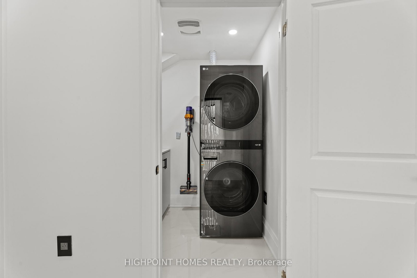
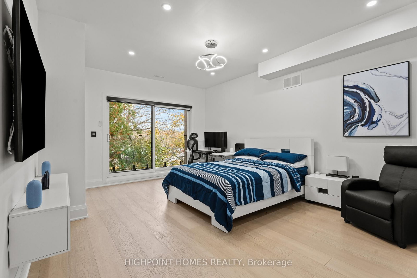
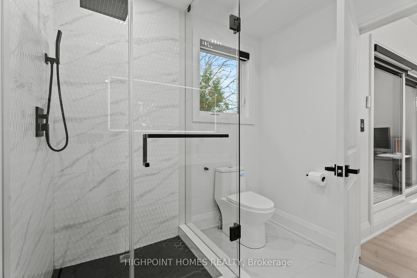
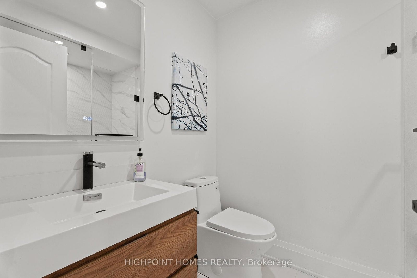
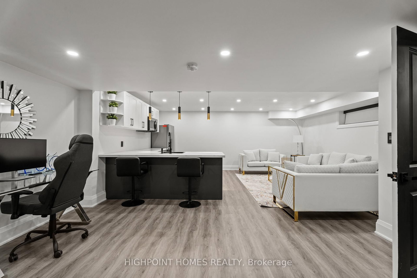
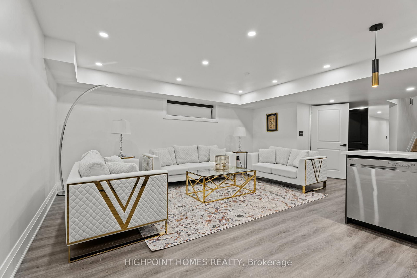
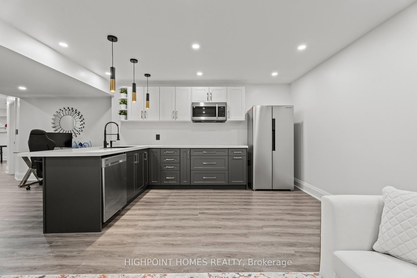
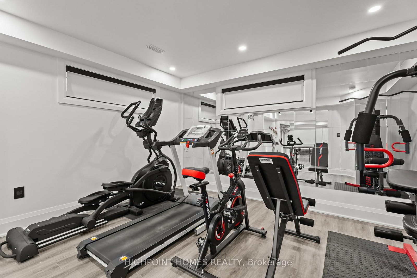
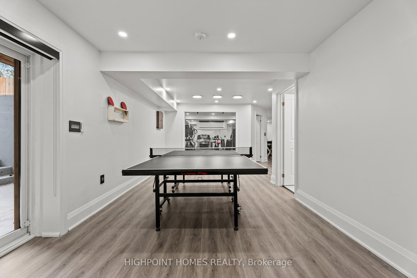
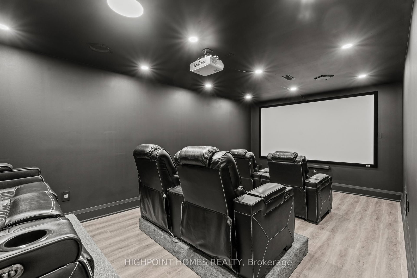
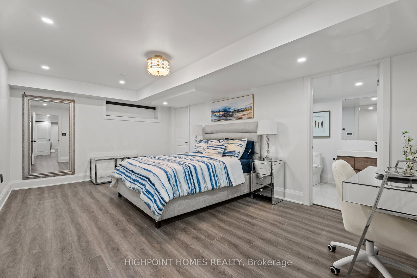
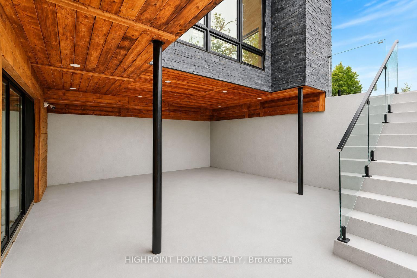
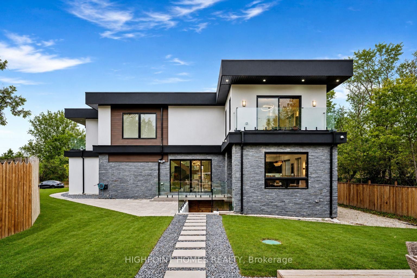
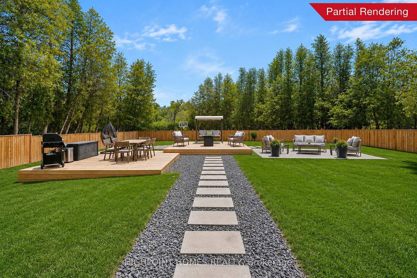
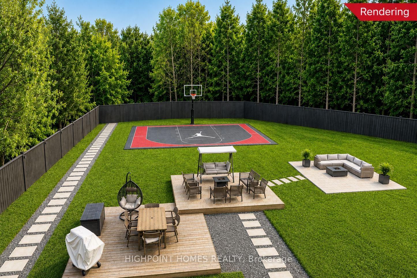
NEARLY NEW CUSTOM-BUILT GATED ESTATE offering over 8,700 sq. ft. of finished living space on expansive, fully fenced grounds approximately 147 x 332 ft at the Durham-York border, just 7 minutes to Hwy 407. Built approximately two years ago, this residence combines grand-scale luxury with extensive modern upgrades and smart-home technology. Electronic gates open to a double garage, double carport, EV charger and parking for 40+ vehicles. Inside, a dramatic 20-ft foyer with statement chandelier and full-height glass staircase sets the tone. The main level features a double-sided fireplace, open-to-above family room, built-in speakers, whole-home automation and 40+ motorized blinds. The chef's kitchen showcases dual islands, JennAir appliances, a 48-in. cooktop and two pantries. All four upper bedrooms are designed as private suites, each with its own balcony, spa-inspired ensuite and custom walk-in closet, plus second-floor laundry. The home offers 7 bathrooms, including a powder room and 3-piece basement bath. The fully finished walk-out lower level offers a home theatre, gym, recreation room and private guest suite. Two recently installed high-efficiency cold-climate heat pumps provide year-round comfort. Outside, enjoy resort-inspired grounds with a Zen garden, three decks and playground. Final exterior enhancements are currently being completed, including an approximately 1,000-sq.-ft. patio and custom basketball/sport court. See renderings for the proposed finished design.
Listing activity for 5321 Old Brock Rd, Pickering, Ontario
| Date Start | Date End | List Price | Price | Event | Listing ID |
|---|---|---|---|---|---|
| N/A | N/A | $2,699,900 | N/A | For Sale | E13702426 |
Pot Lights · hardwood floor · Open Concept
Level: Main
Pot Lights · Vinyl Floor · Stainless Steel Appl
Level: Bsmt
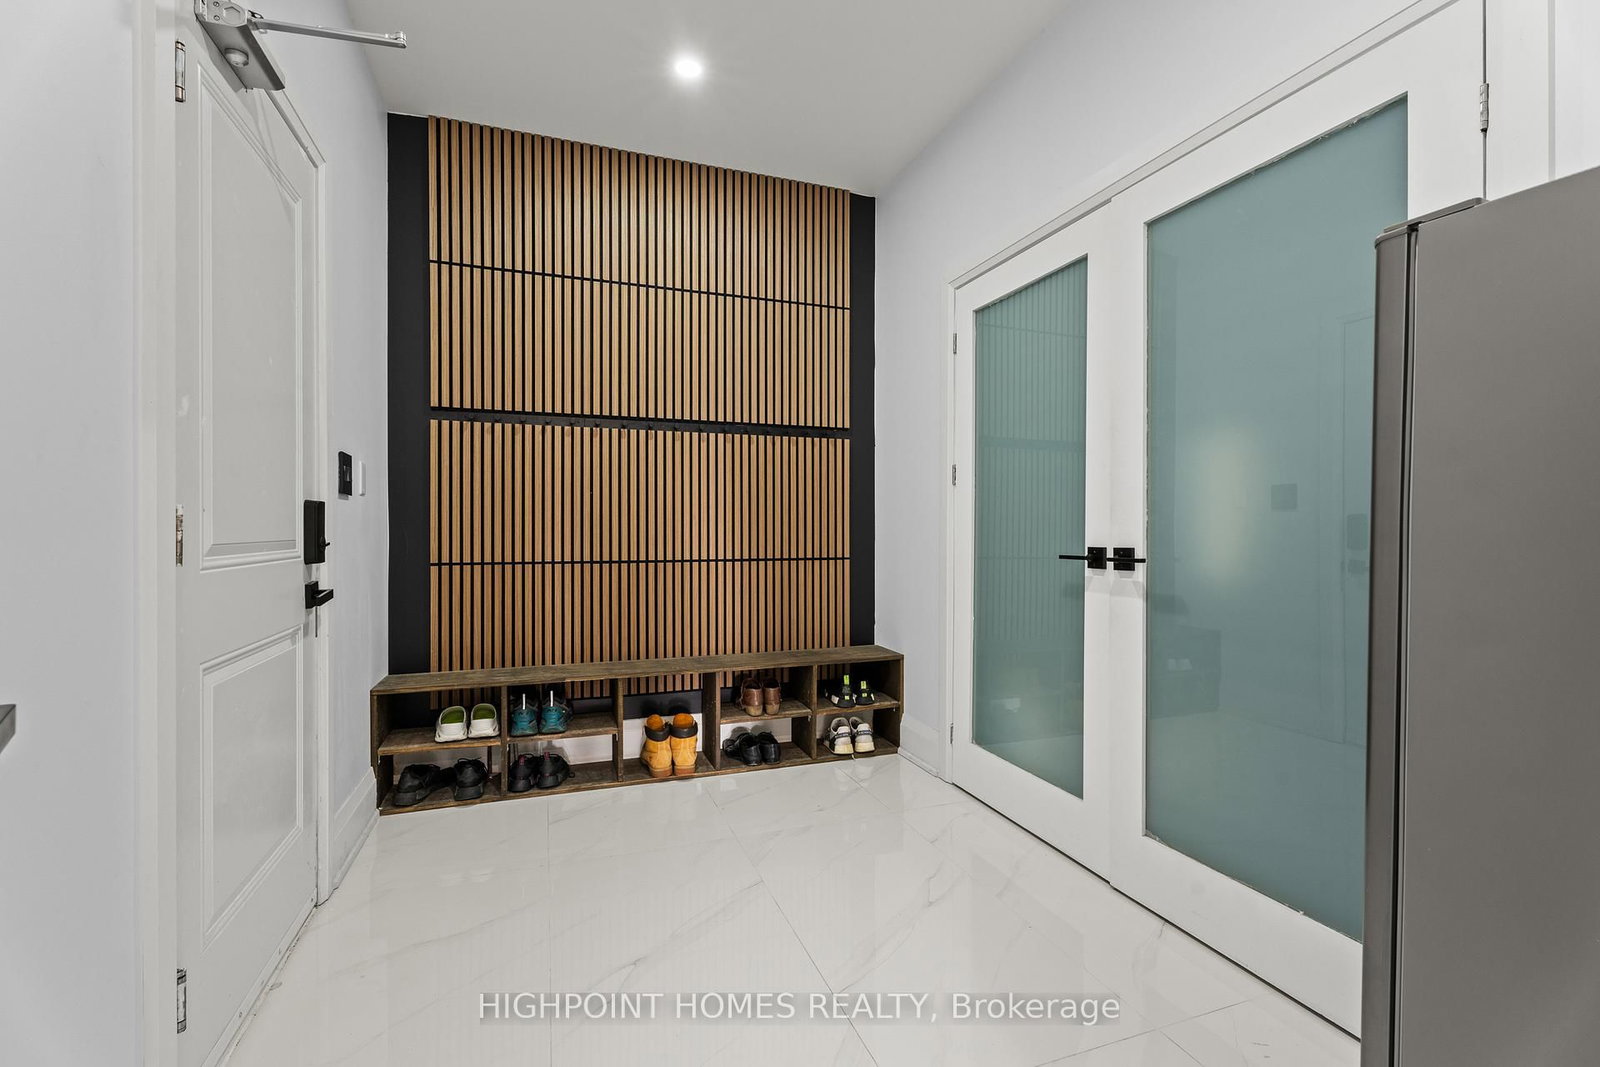
Open Concept · Porcelain Floor · Window
Level: Main
Quartz Counter · Centre Island · Built-In Speakers
Level: Main
Pot Lights · 5 Pc Ensuite · Balcony
Level: 2nd
Pot Lights · Vinyl Floor
Level: Bsmt
Pot Lights · 4 Pc Ensuite · Balcony
Level: 2nd
Pot Lights · hardwood floor · Built-In Speakers
Level: Main
Pot Lights · 3 Pc Ensuite · Balcony
Level: 2nd
Pot Lights · Vinyl Floor · Walk-Out
Level: Bsmt
hardwood floor · Pot Lights
Level: Main
Pot Lights · 3 Pc Ensuite · Balcony
Level: 2nd
Pot Lights · Closet Organizers
Level: Bsmt
Pot Lights · Wall Sconce Lighting · hardwood floor
Level: Main
Pot Lights · Fireplace · hardwood floor
Level: Main
Monthly Payment
$12,377
Total monthly payment
$14,058
Break-even down payment
100%
Expand Neighbourhood demographics to load Statistics Canada census charts.
$2,699,900
$2,699,900
CAD
Estimate unavailable
Connect directly with Hussein Kabani.
The trademarks MLS®, Multiple Listing Service® and the associated logos are owned by CREA and identify the quality of services provided by real estate professionals who are members of CREA.