

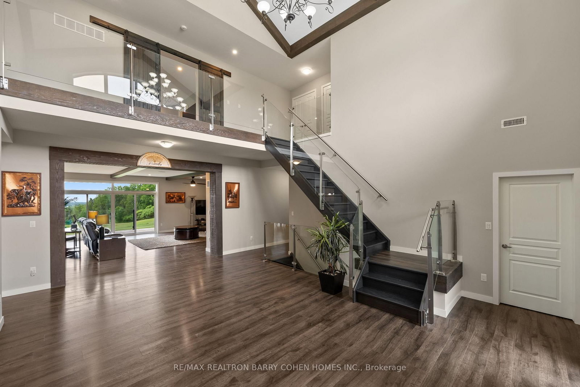
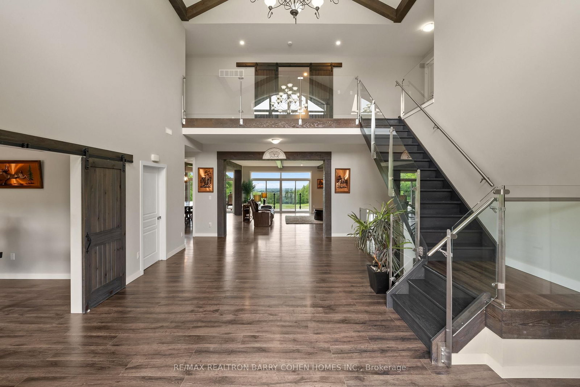


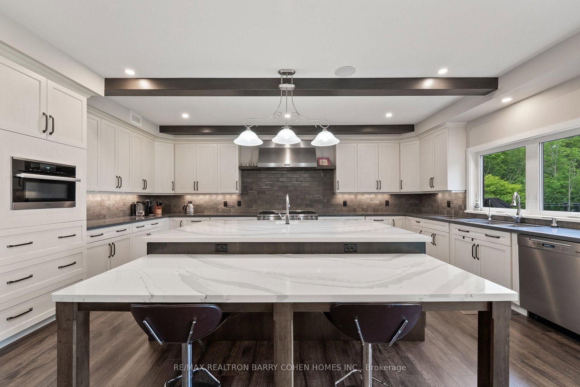
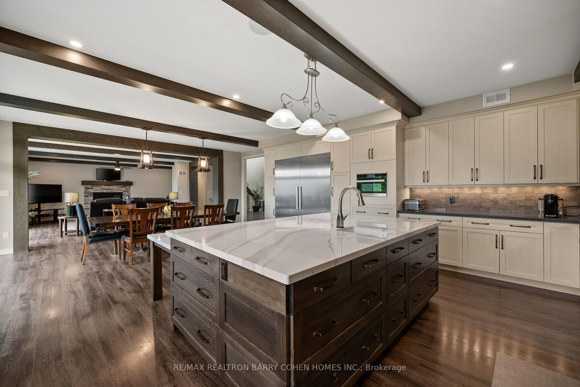
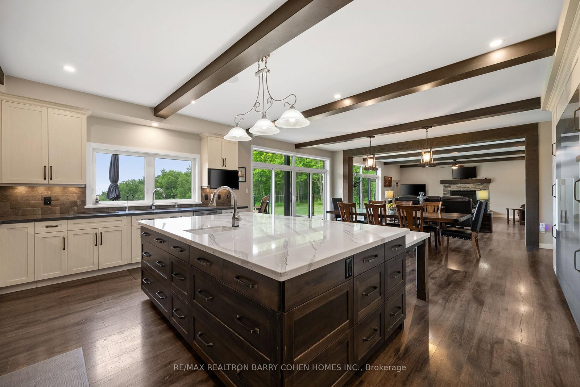
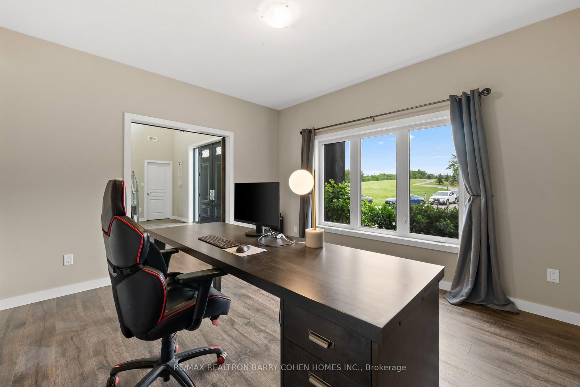
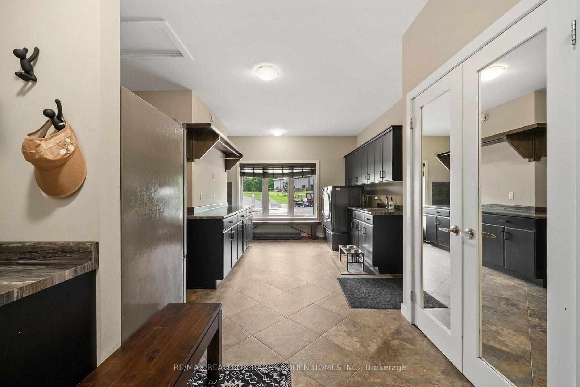
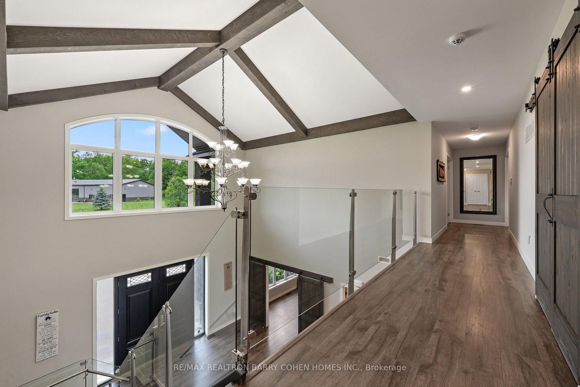
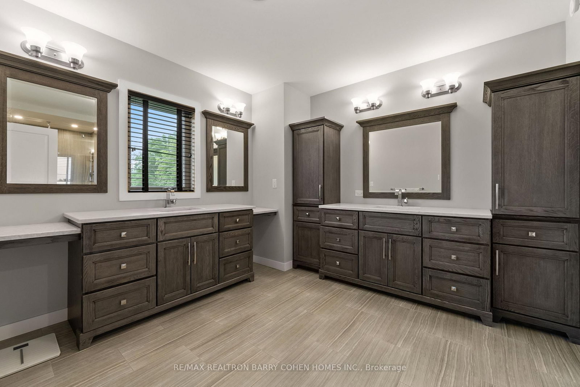

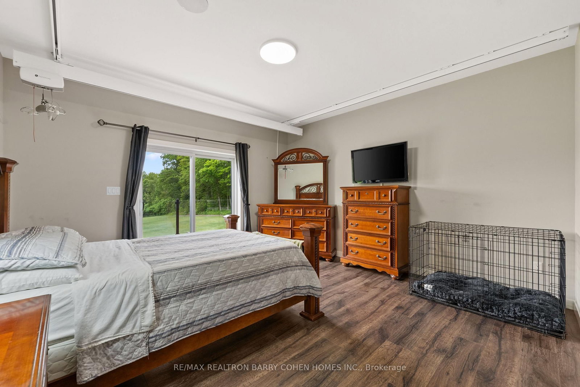
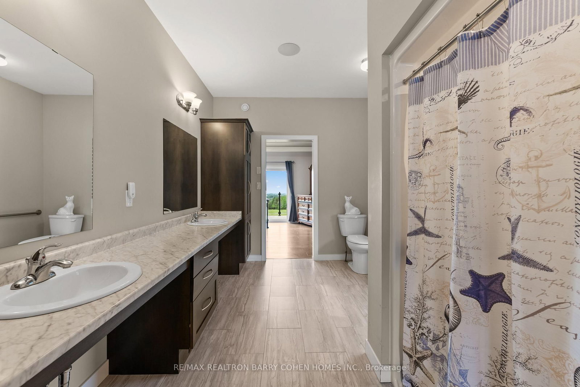

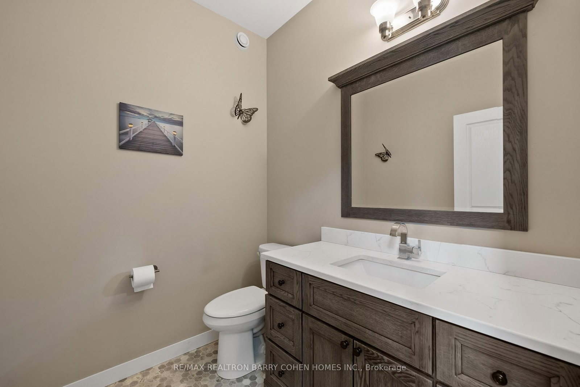
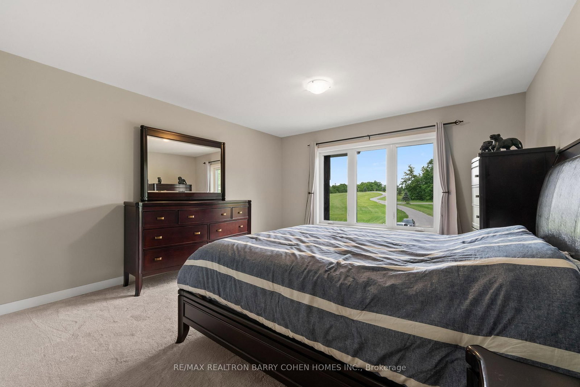
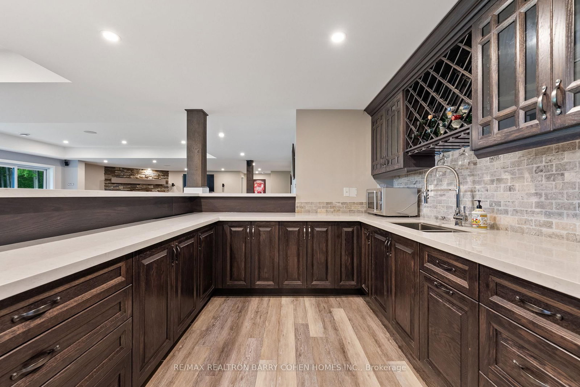
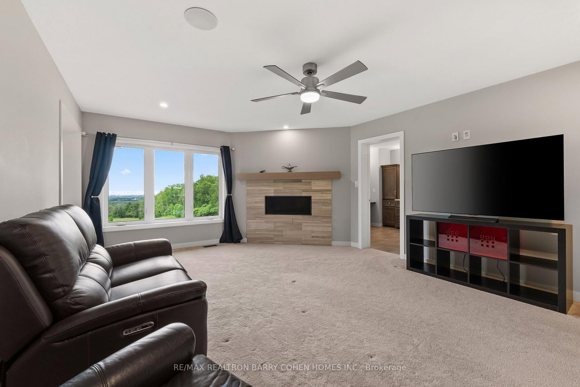

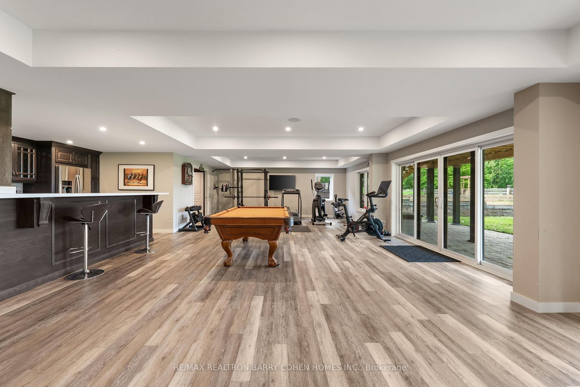








Foyer (7.08 × 5.58)
W/I Closet · Combined W/Office · hardwood floor
Level: Main

Rural Pickering, Pickering, Ontario L1Y 0A5
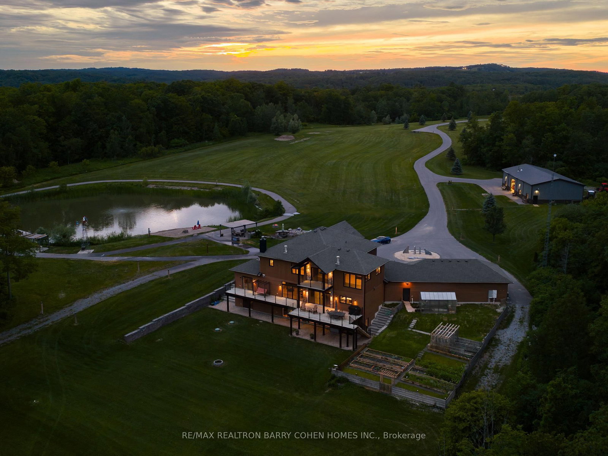
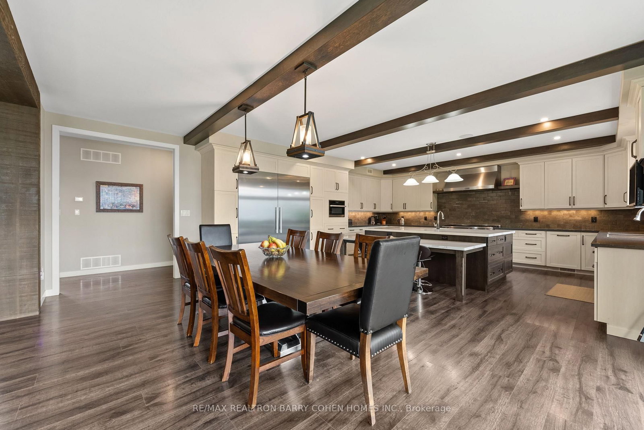
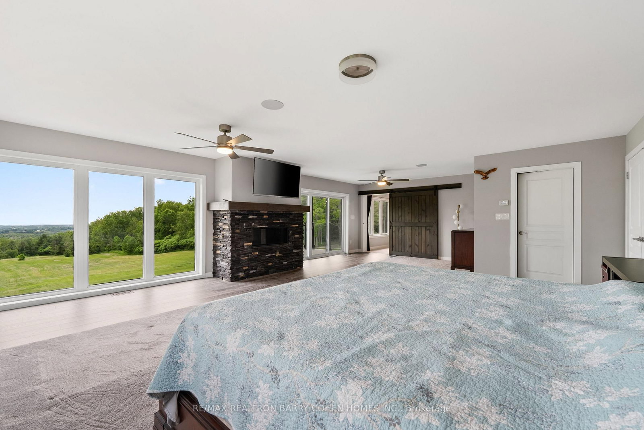
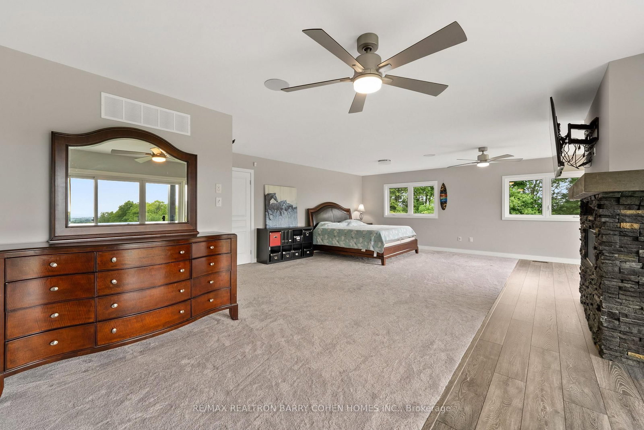
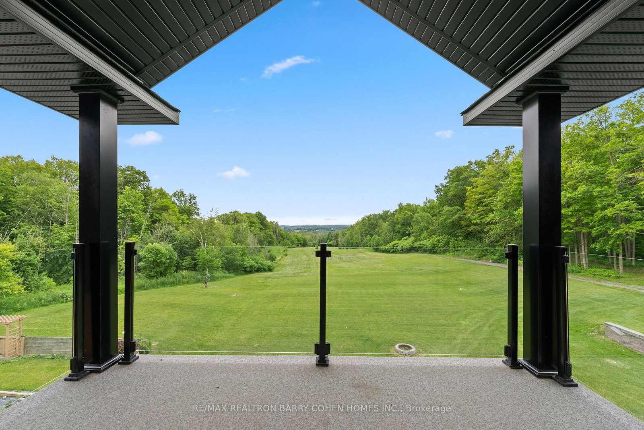
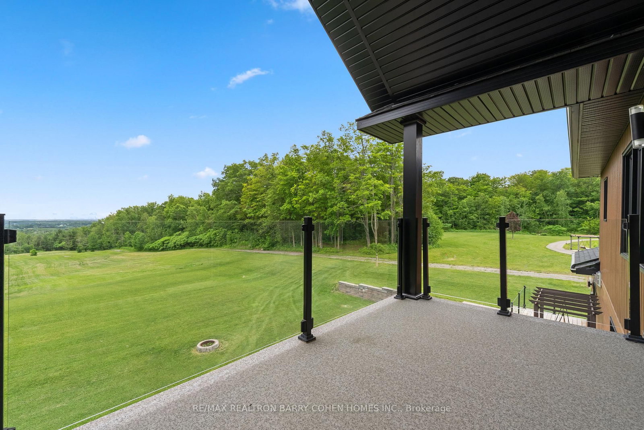
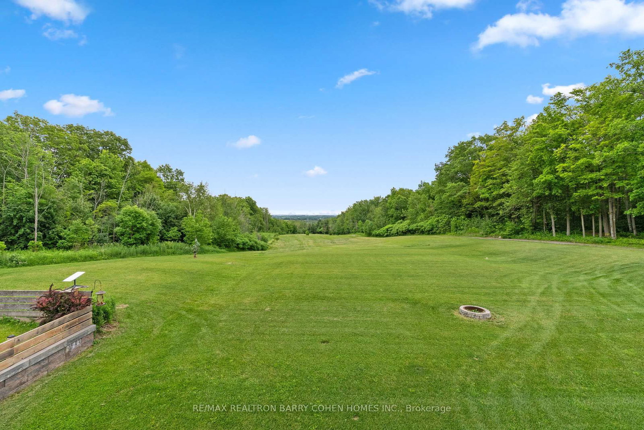
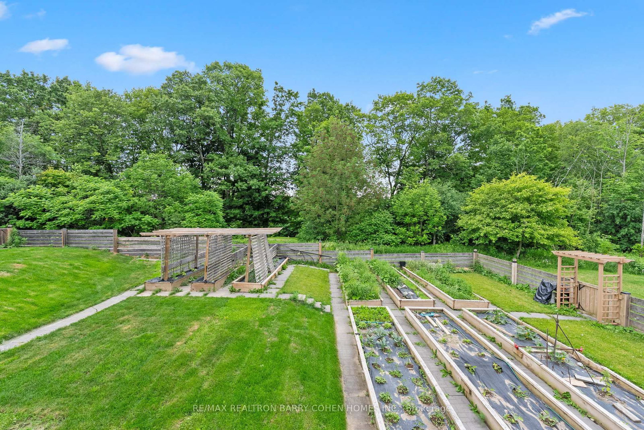
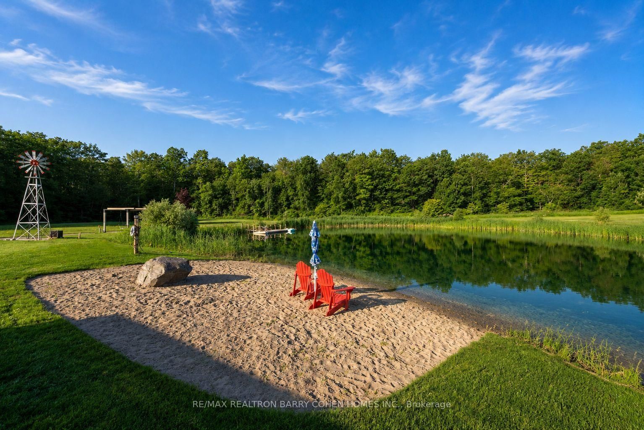
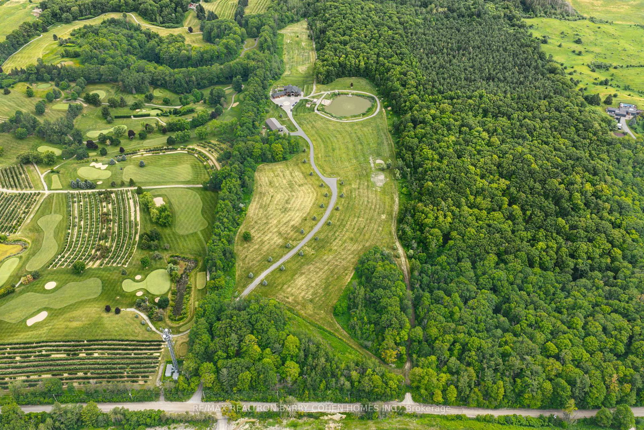
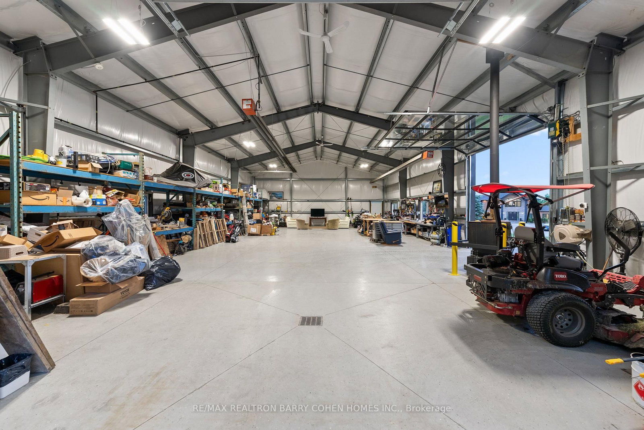
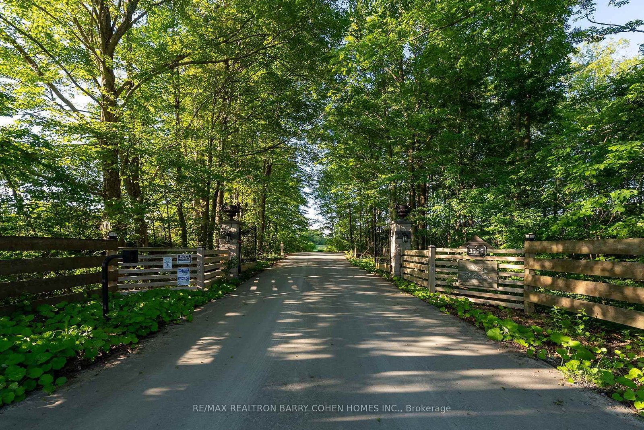
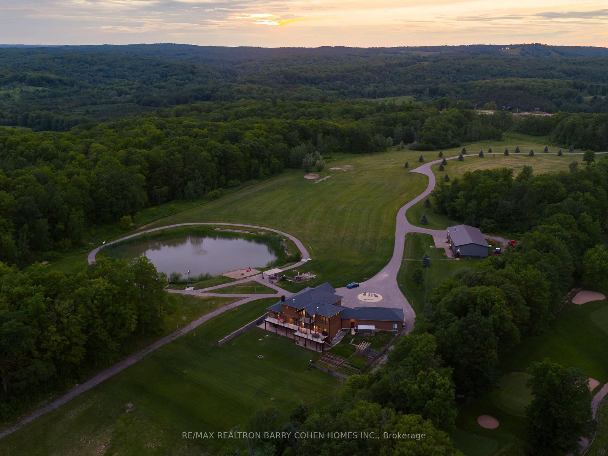
There are properties that impress. And there are properties that change the way you live. Set across an extraordinary 62 acres, this custom-built estate offers something few properties can: the freedom to live without compromise. Completed in 2018, the residence was thoughtfully designed to complement the landscape rather than compete with it. Over 7400 sqft of living space which feels open, welcoming, and constantly connected to what lies beyond the glass. Expansive windows invite the outdoors in, while a chef's kitchen appointed with premium Miele appliances creates a natural gathering place for everyday living and effortless entertaining. Outside, the landscape becomes the true centerpiece. Your private man-made pond, complete with its own sandy beach, transforms ordinary afternoons into something that feels worlds away from the city. Whether you're enjoying a quiet morning by the water, hosting summer gatherings along the shoreline, or watching the sunset reflect across the pond, every day feels like a retreat. Beyond the home, an impressive 3200 square foot heated workshop opens the doors to endless possibilities. Whether you're a collector, craftsman, entrepreneur, or simply someone who values exceptional space, it offers the flexibility rarely found on residential properties -not to mention the cabin that is surrounded by lush green space which will have you camping in your own backyard. This is a property that grows with you. A place where children can roam freely, where generations gather for holidays, where passions have room to flourish, and where memories are made against a backdrop that will never go out of style. Because true luxury isn't measured in square footage. It's measured in mornings without noise. In evenings without interruption. In land that offers freedom today-and possibilities for generations to come. This is more than a beautiful home. It's a place your family will remember. It's a legacy property.
Listing activity for 3395 Pickering Uxbridge Townline, Pickering, Ontario
| Date Start | Date End | List Price | Price | Event | Listing ID |
|---|---|---|---|---|---|
| N/A | N/A | $5,495,000 | N/A | Pc | E13533054 |
W/I Closet · Combined W/Office · hardwood floor
Level: Main
O/Looks Backyard · W/O To Deck · Fireplace
Level: Main
Combined W/Kitchen · W/O To Deck · O/Looks Backyard
Level: Main
Pantry · Granite Counter · O/Looks Backyard
Level: Main
6 Pc Ensuite · O/Looks Backyard · Closet
Level: Main
O/Looks Frontyard · W/I Closet · hardwood floor
Level: Main
O/Looks Frontyard · Large Window · Laundry Sink
Level: Main
4 Pc Ensuite · His/Hers Closets · Combined W/Sitting
Level: Main
W/I Closet · O/Looks Frontyard · Large Window
Level: Main
Walk-Out · W/I Closet
Level: Bsmt
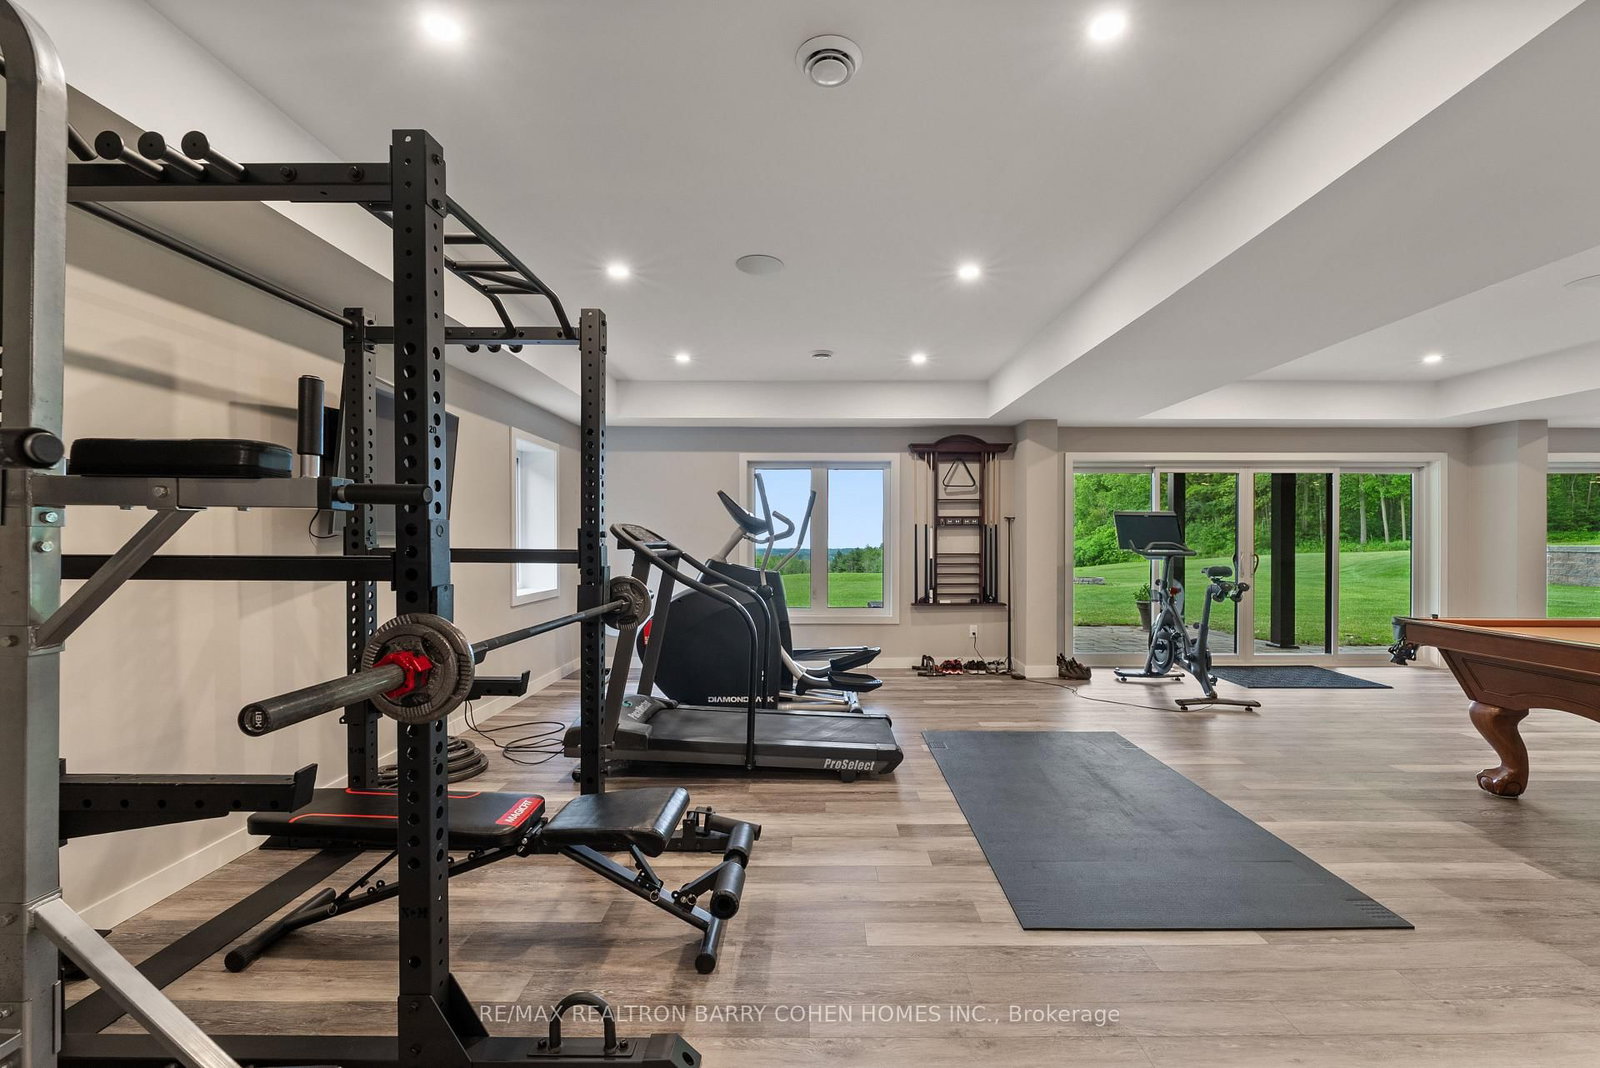
W/O To Yard · Wet Bar · Fireplace
Level: Bsmt
Monthly Payment
$25,189
Total monthly payment
$27,085
Break-even down payment
100%
Expand Neighbourhood demographics to load Statistics Canada census charts.
$5,495,000
$5,495,000
CAD
Estimate unavailable
Connect directly with Hussein Kabani.
The trademarks MLS®, Multiple Listing Service® and the associated logos are owned by CREA and identify the quality of services provided by real estate professionals who are members of CREA.