






Kitchen (4.66 × 5.22)
Eat-In Kitchen · Laminate
Level: Main

Rural Pickering, Pickering, Ontario L1X 2R5
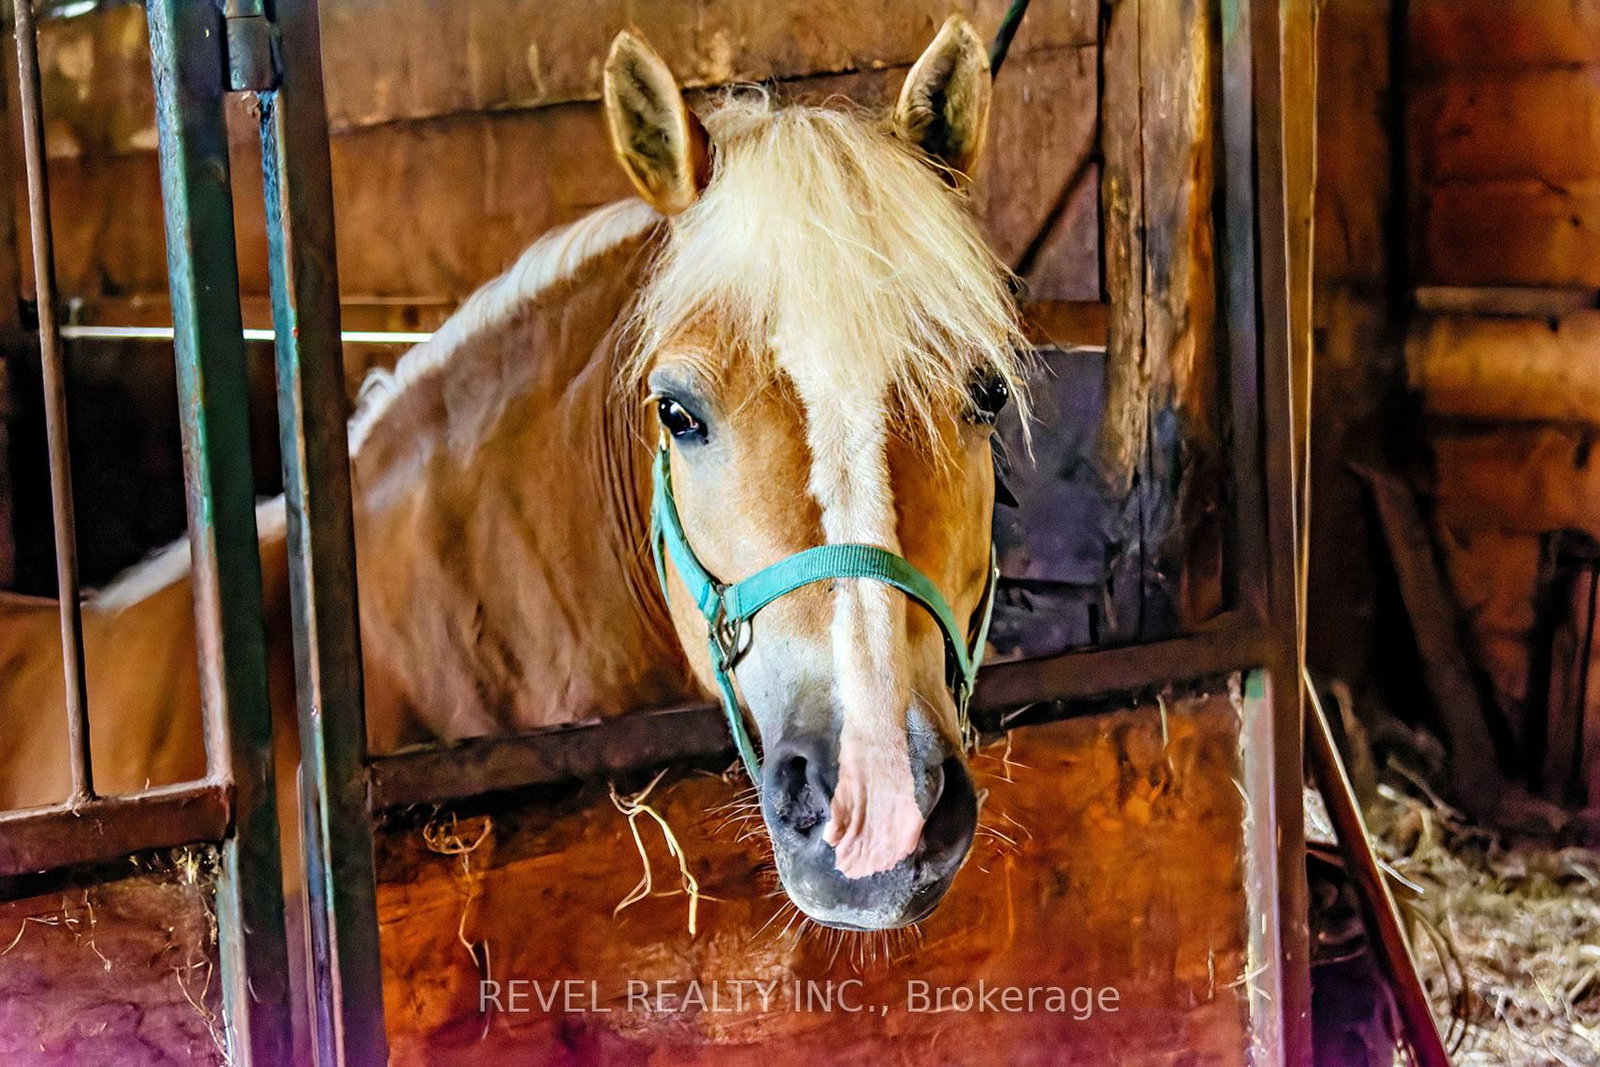
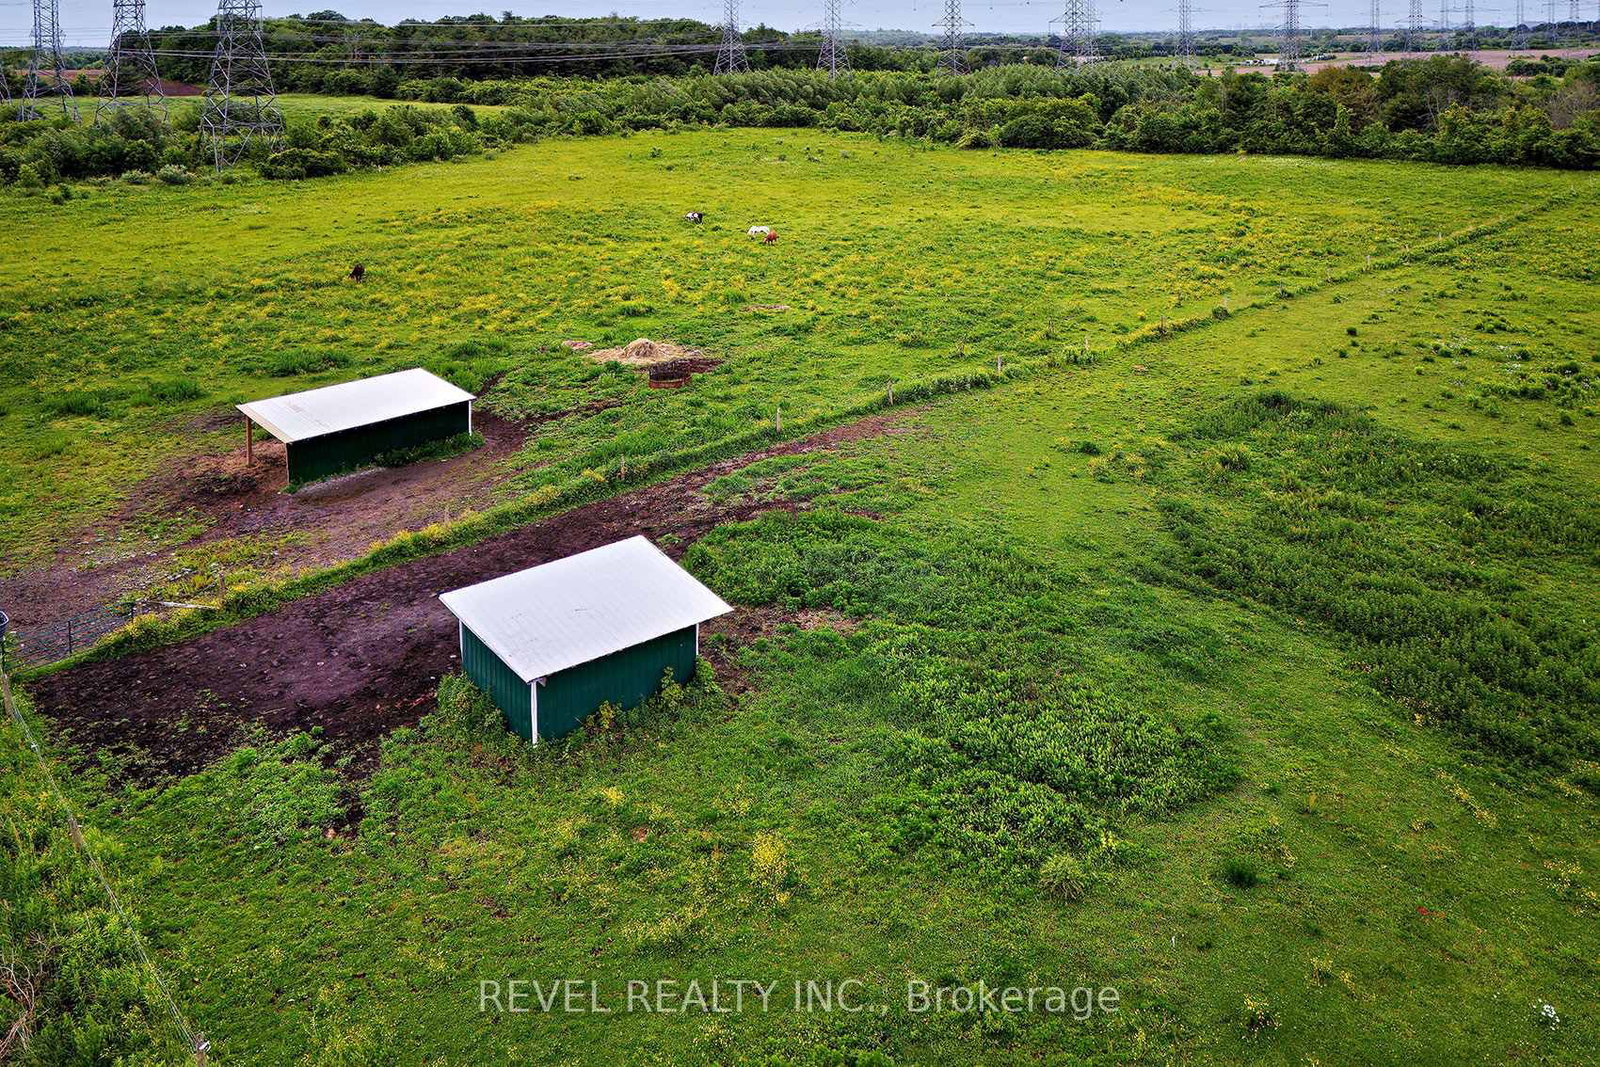
Where else can you find a parcel of land this large, this close to the city? A SPECTACULAR 14.34 acres of prime real estate. A rare, magnificent gem! A blank canvas of endless opportunity nestled in the heart of Pickering. A picturesque piece of property with plenty of potential to build. Immerse yourself in the tranquility of nature while enjoying the convenience of urban amenities just moments away. Currently a horse farm, this expansive and impressive parcel offers endless possibilities, whether you dream of creating an idyllic estate, developing a thriving agricultural venture, or potentially embarking on a lucrative investment opportunity! An exceptional opportunity just minutes to the 401, 407 and GO train station. Just 30 minutes to downtown Toronto! A completely private and secluded piece of land that is surrounded by every amenity, including a fitness centre, groceries, doctors, churches, shopping and highly rated schools! Show and sell this magnificent property to your dream home enthusiasts!
Listing activity for 2300 Rosebank Rd, Pickering, Ontario
| Date Start | Date End | List Price | Price | Event | Listing ID |
|---|---|---|---|---|---|
| N/A | N/A | $4,299,900 | N/A | For Sale | E13488844 |
Eat-In Kitchen · Laminate
Level: Main
Level: Main
Broadloom
Level: Main
Broadloom
Level: Main
Broadloom · W/I Closet
Level: 2nd
Broadloom · Closet
Level: 2nd
Hardwood Floor
Level: 2nd
hardwood floor · Closet
Level: 2nd
Monthly Payment
$19,711
Total monthly payment
$19,903
Break-even down payment
100%
Expand Neighbourhood demographics to load Statistics Canada census charts.
$4,299,900
$4,299,900
CAD
Estimate unavailable
Connect directly with Hussein Kabani.
The trademarks MLS®, Multiple Listing Service® and the associated logos are owned by CREA and identify the quality of services provided by real estate professionals who are members of CREA.