


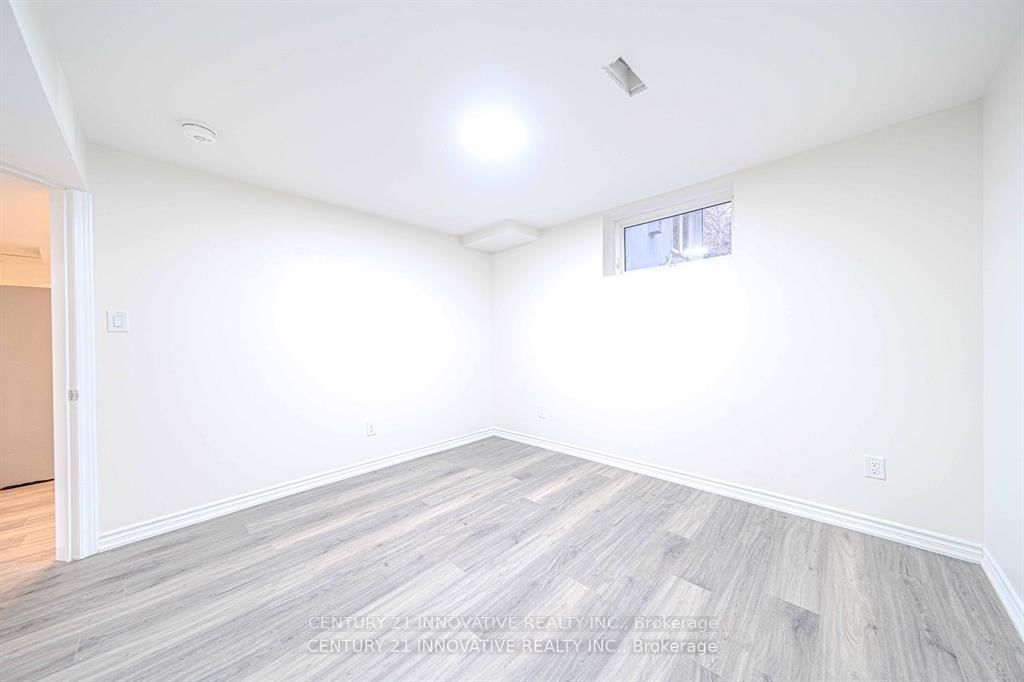


Living (2.9 × 2.74)
Laminate · Combined W/Dining · Open Concept
Level: Bsmt

Highbush, Pickering, Ontario L1V 1L6
Available December 1st 2026! 2 bedroom 1 bathroom basement apartment for rent in the heart of pickering! This beautiful basement comes with tons of upgrades and is situated In the heart of one of Pickering's most desirable communities. Beautiful & spacious bedrooms, w/large windows for lots of natural sunlight. Open concept living & dining w/upgraded kitchen. Upgraded laminate floors w/gorgeous kitchen & Stainless steel appliances. Large Master bedroom and 2nd bedroom both w/windows and closets. Living Area/Dining room Combined. Large windows & lots of storage space. Lots of amenities nearby. Nearby to school, groceries, shopping, banks, stores, & so much more! 401/highway nearby! One parking spot on driveway. Shared washer/dryer. Bsmt tenant pays 30% utilities.
Listing activity for Bsmt-1894 Woodview Ave, Pickering, Ontario
| Date Start | Date End | List Price | Price | Event | Listing ID |
|---|---|---|---|---|---|
| N/A | N/A | $1,700 | N/A | For Lease | E14111082 |
Laminate · Combined W/Dining · Open Concept
Level: Bsmt
Laminate · Combined W/Living · Open Concept
Level: Bsmt
Laminate · Stainless Steel Appl · Open Concept
Level: Bsmt
Laminate · 3 Pc Ensuite · Closet
Level: Bsmt
Laminate · Closet · Large Window
Level: Bsmt
Mortgage tools apply to sale listings.
Expand Neighbourhood demographics to load Statistics Canada census charts.
$1,700/mo
$1,700/mo
CAD
Estimate unavailable
Connect directly with Hussein Kabani.
The trademarks MLS®, Multiple Listing Service® and the associated logos are owned by CREA and identify the quality of services provided by real estate professionals who are members of CREA.