


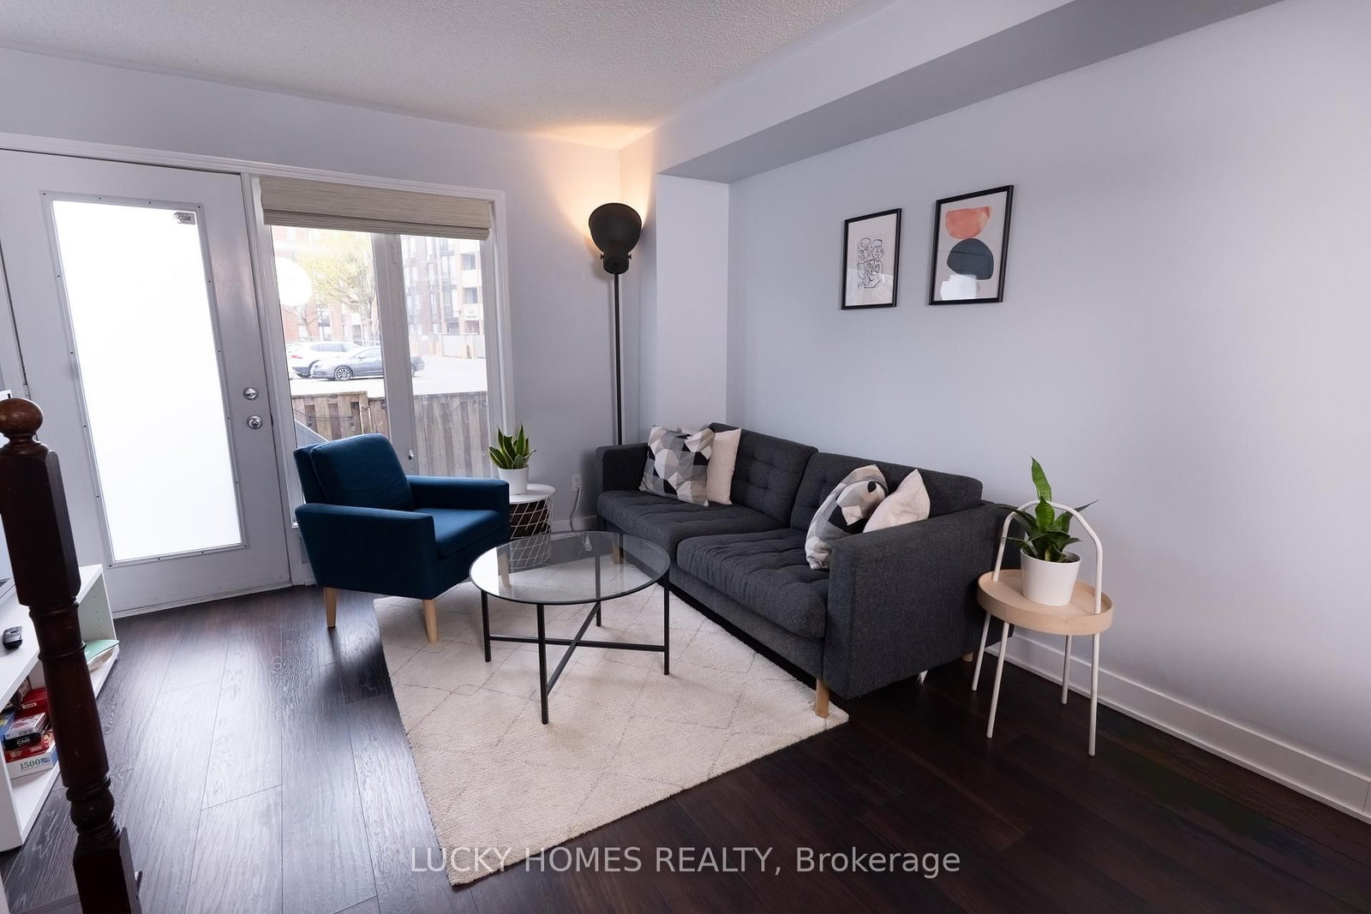
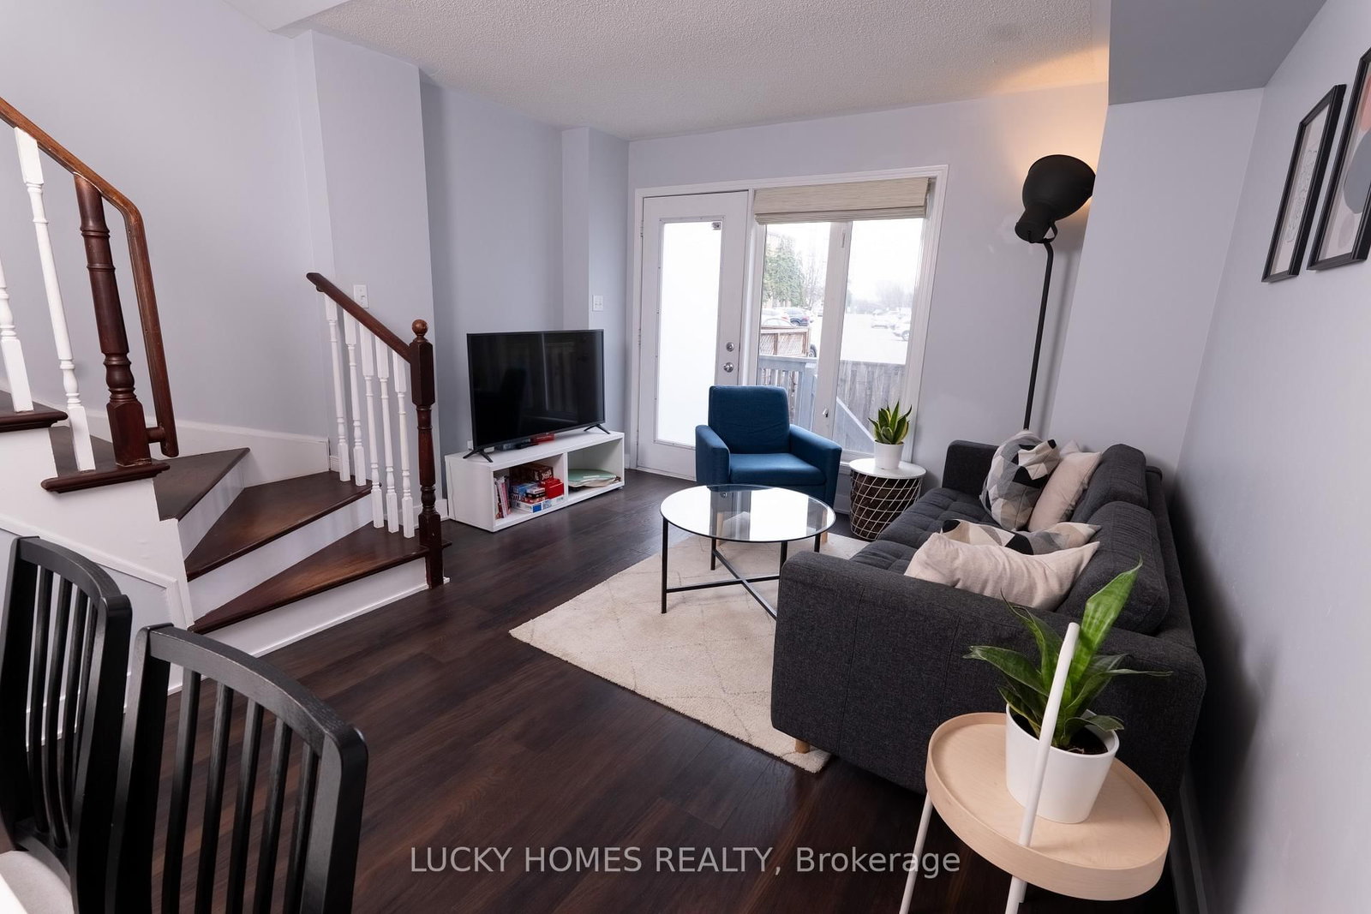
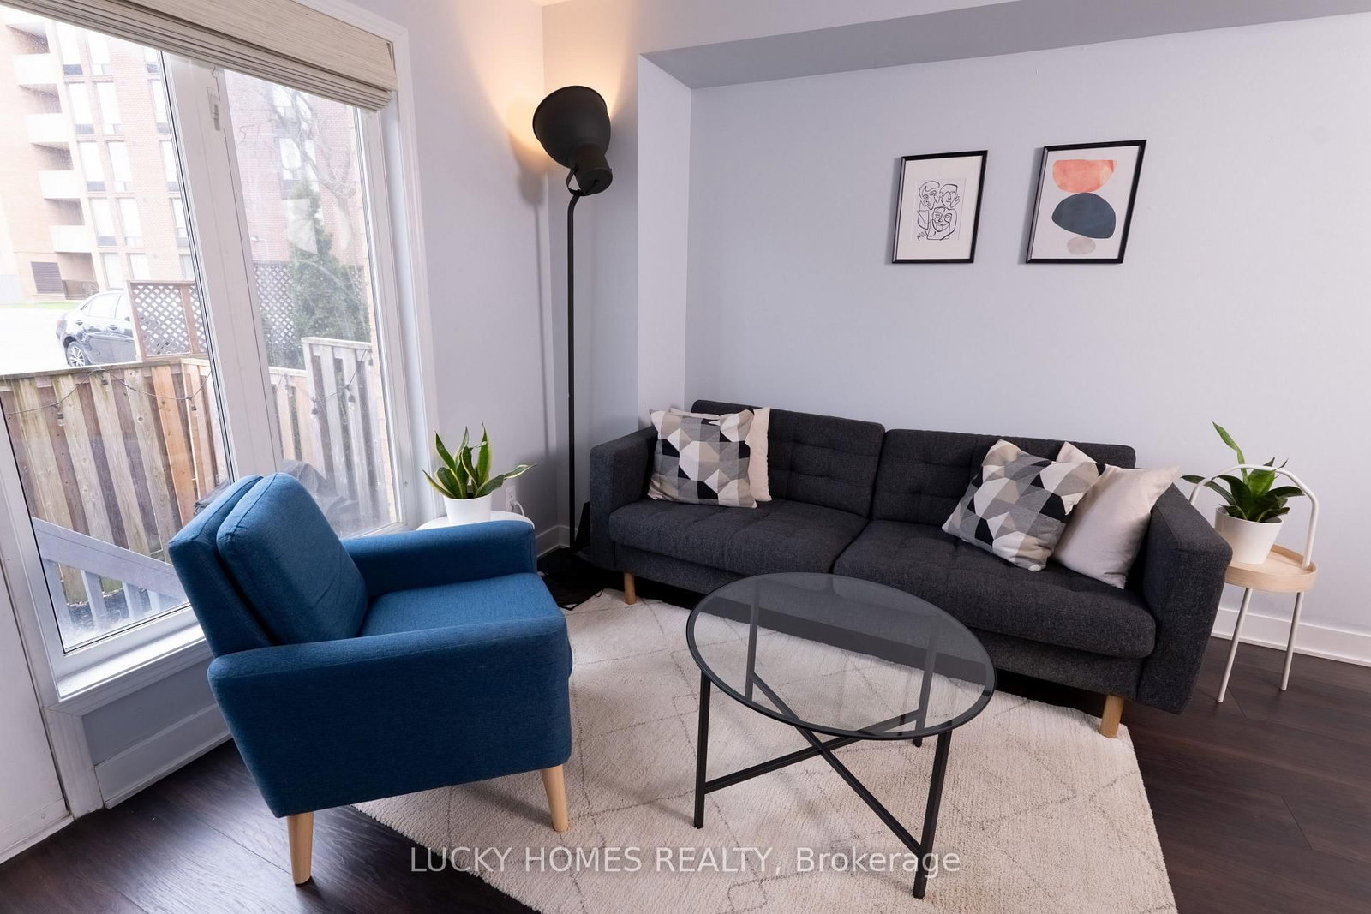

Living (2.99 × 3.75)
Open Concept · W/O To Yard · hardwood floor
Level: Main

Town Centre, Pickering, Ontario L1V 7J9
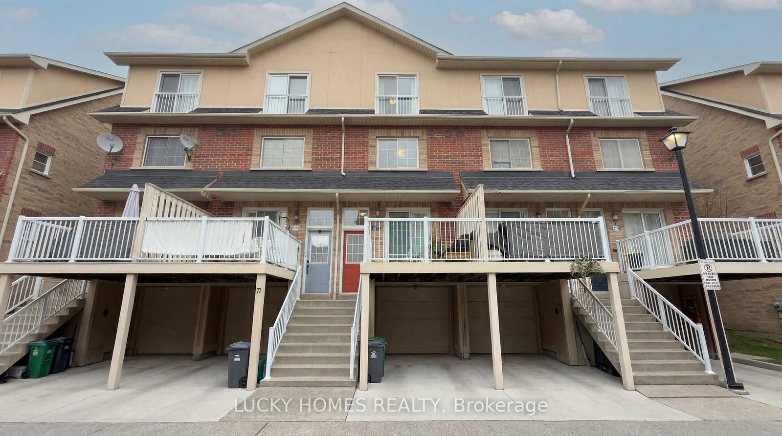
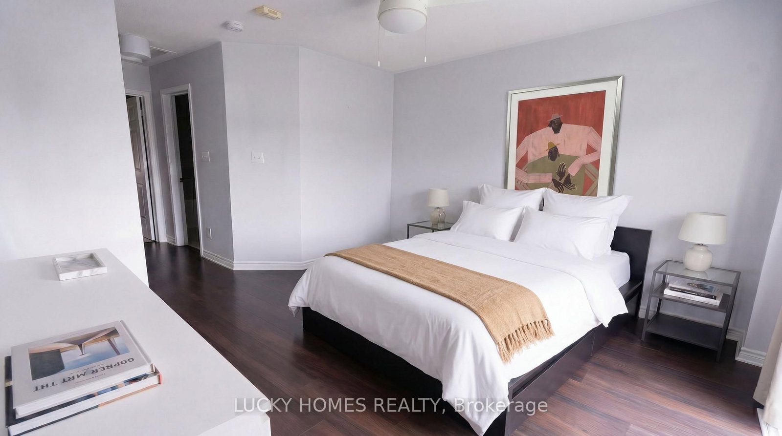
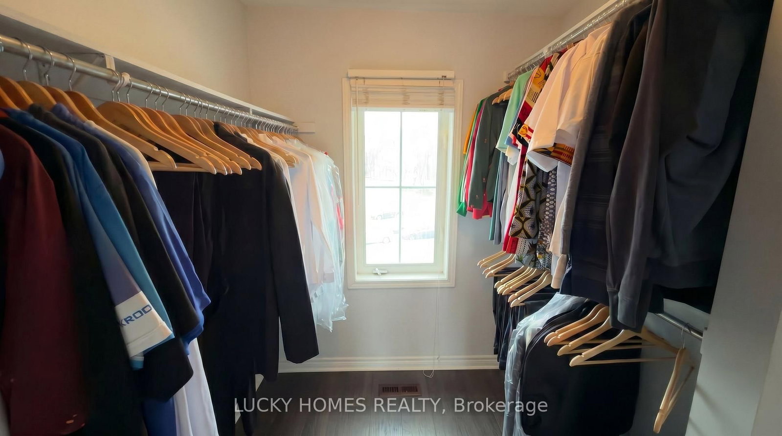
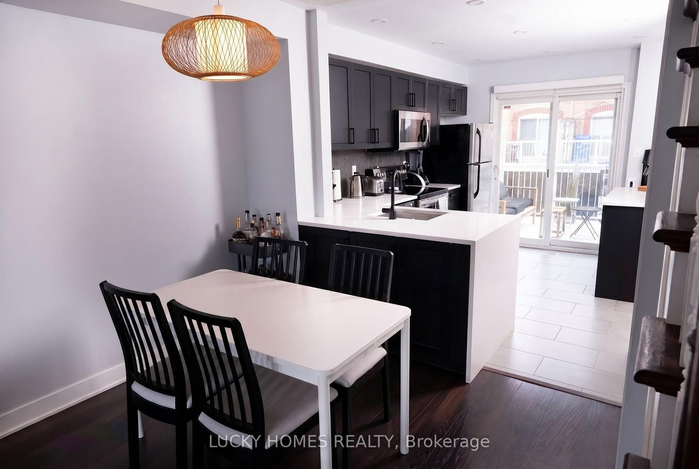
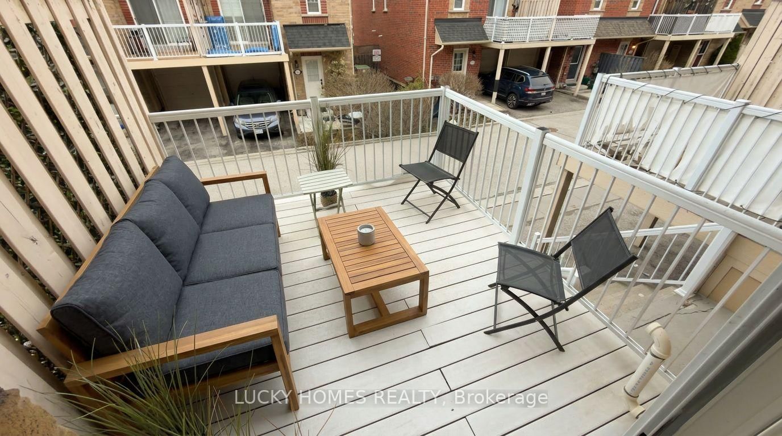
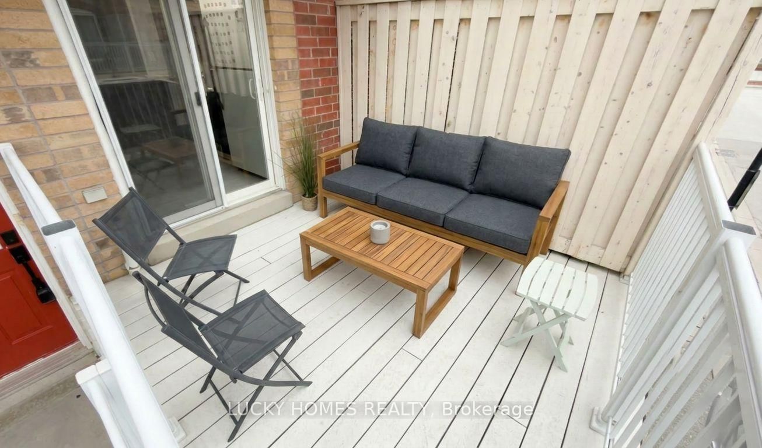
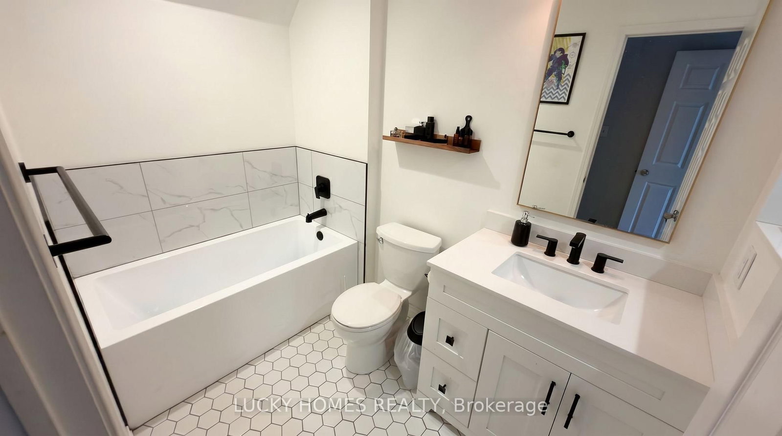
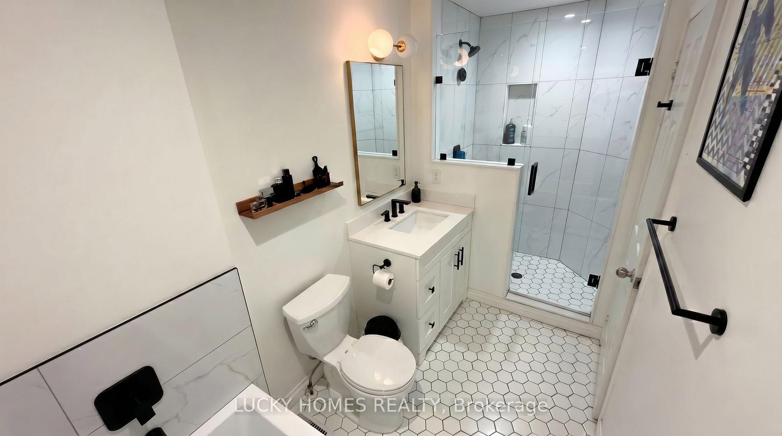
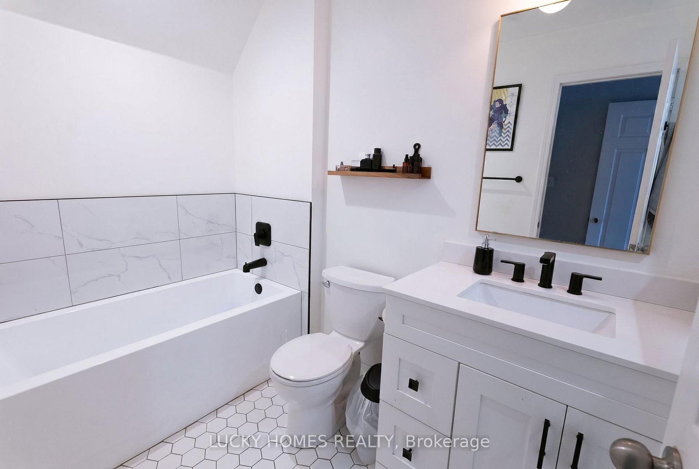
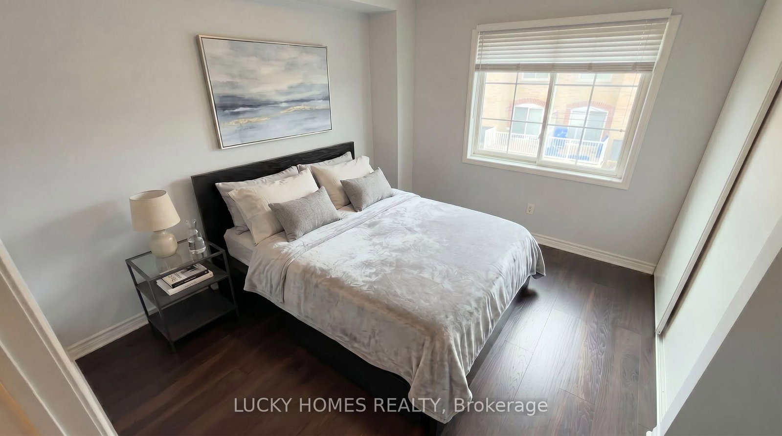
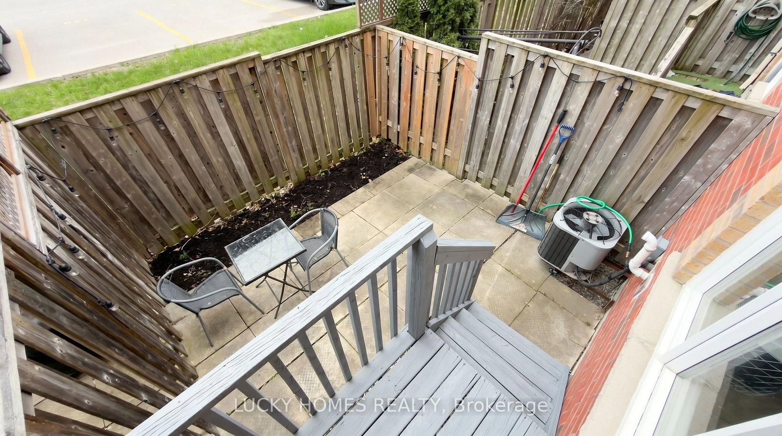
Welcome to this bright and beautifully maintained freehold townhome nestled in the heart of Pickering. An exceptional opportunity for first-time buyers, growing families, and discerning commuters alike.Thoughtfully designed across a functional layout, the home offers three generous bedrooms, two full bathrooms, and rich hardwood flooring throughout. The upgraded kitchen is a true centrepiece, showcasing a herringbone tile backsplash, an open and airy feel, ample additional storage, and a walkout to a private deck. An idyllic setting for summer entertaining and quiet morning coffees alike.Retreat to the primary bedroom, where a newly renovated four-piece ensuite awaits, complete with a luxurious soaker tub, elegant glass shower, and a spacious walk-in closet. Every detail is curated for comfort and ease.Beyond the front door, one of Pickering's most connected and family-friendly neighbourhoods unfolds. The Pickering GO Station is just a short stroll away, while Pickering Town Centre, Farm Boy, the local recreation centre, library, and parks are all within minutes. The breathtaking Frenchman's Bay waterfront is a mere nine-minute drive, offering a serene escape from the everyday. Seamless access to Highway 401 further ensures that the city is always within effortless reach.A rare blend of comfort, style, and unrivalled convenience. This is not simply a home, but a lifestyle waiting to be embraced.
Listing activity for 76-1775 Valley Farm Rd Rd, Pickering, Ontario
| Date Start | Date End | List Price | Price | Event | Listing ID |
|---|---|---|---|---|---|
| N/A | N/A | $649,000 | N/A | For Sale | E13705742 |
Open Concept · W/O To Yard · hardwood floor
Level: Main
Combined W/Living · Breakfast Bar · Open Concept
Level: Main
Family Size Kitchen · Updated · W/O To Deck
Level: Main
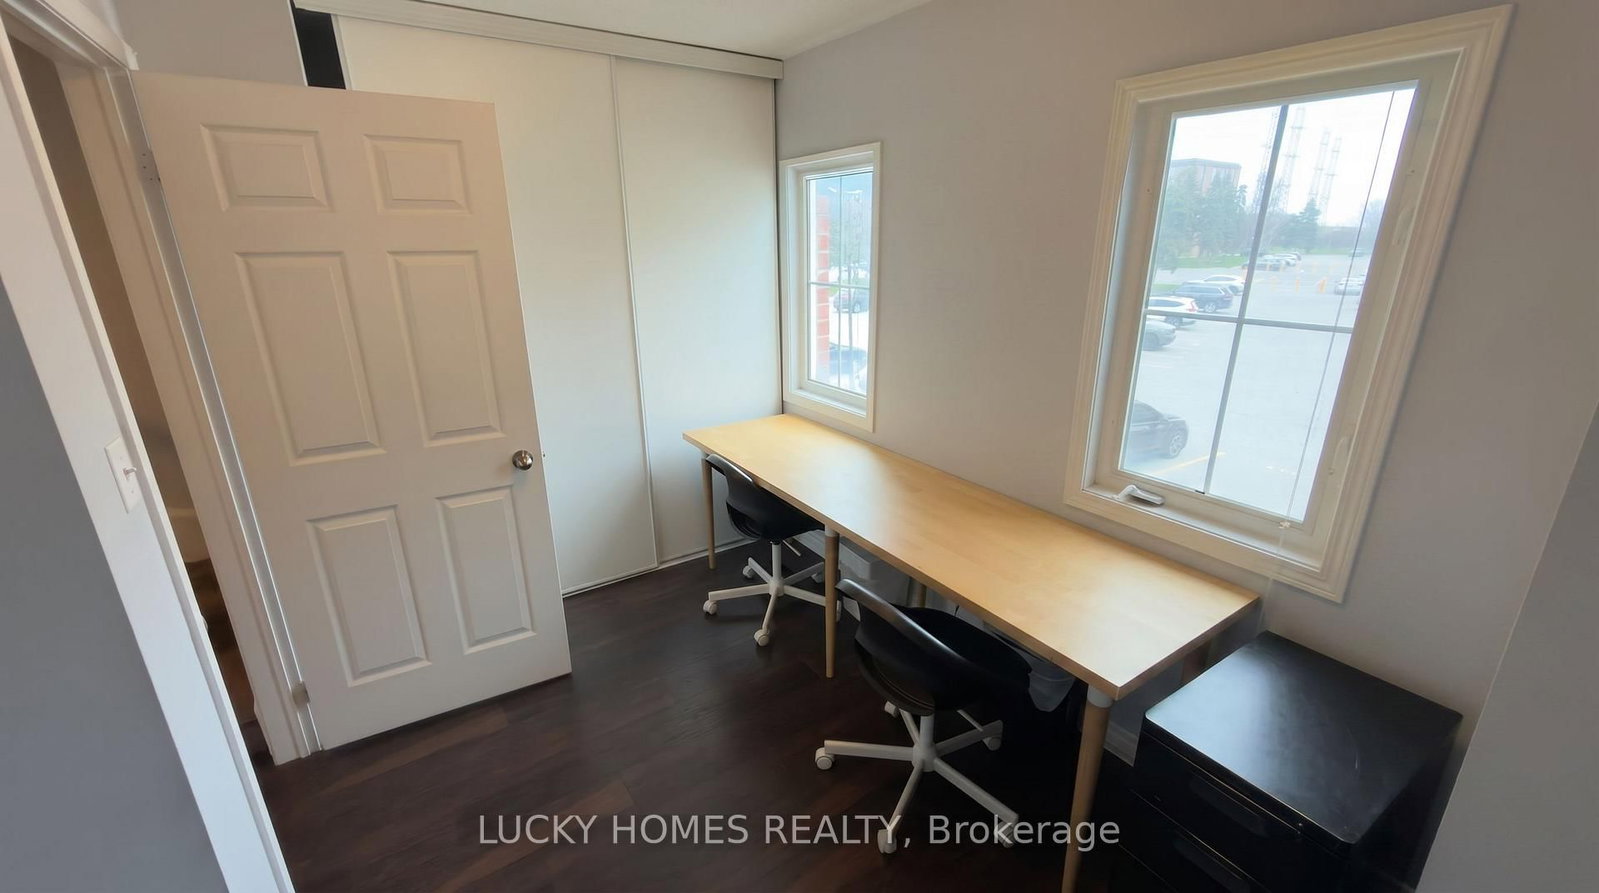
Picture Window · Double Closet · hardwood floor
Level: 2nd
O/Looks Backyard · Double Closet · hardwood floor
Level: 2nd
W/I Closet · 4 Pc Ensuite · Separate Shower
Level: 3rd
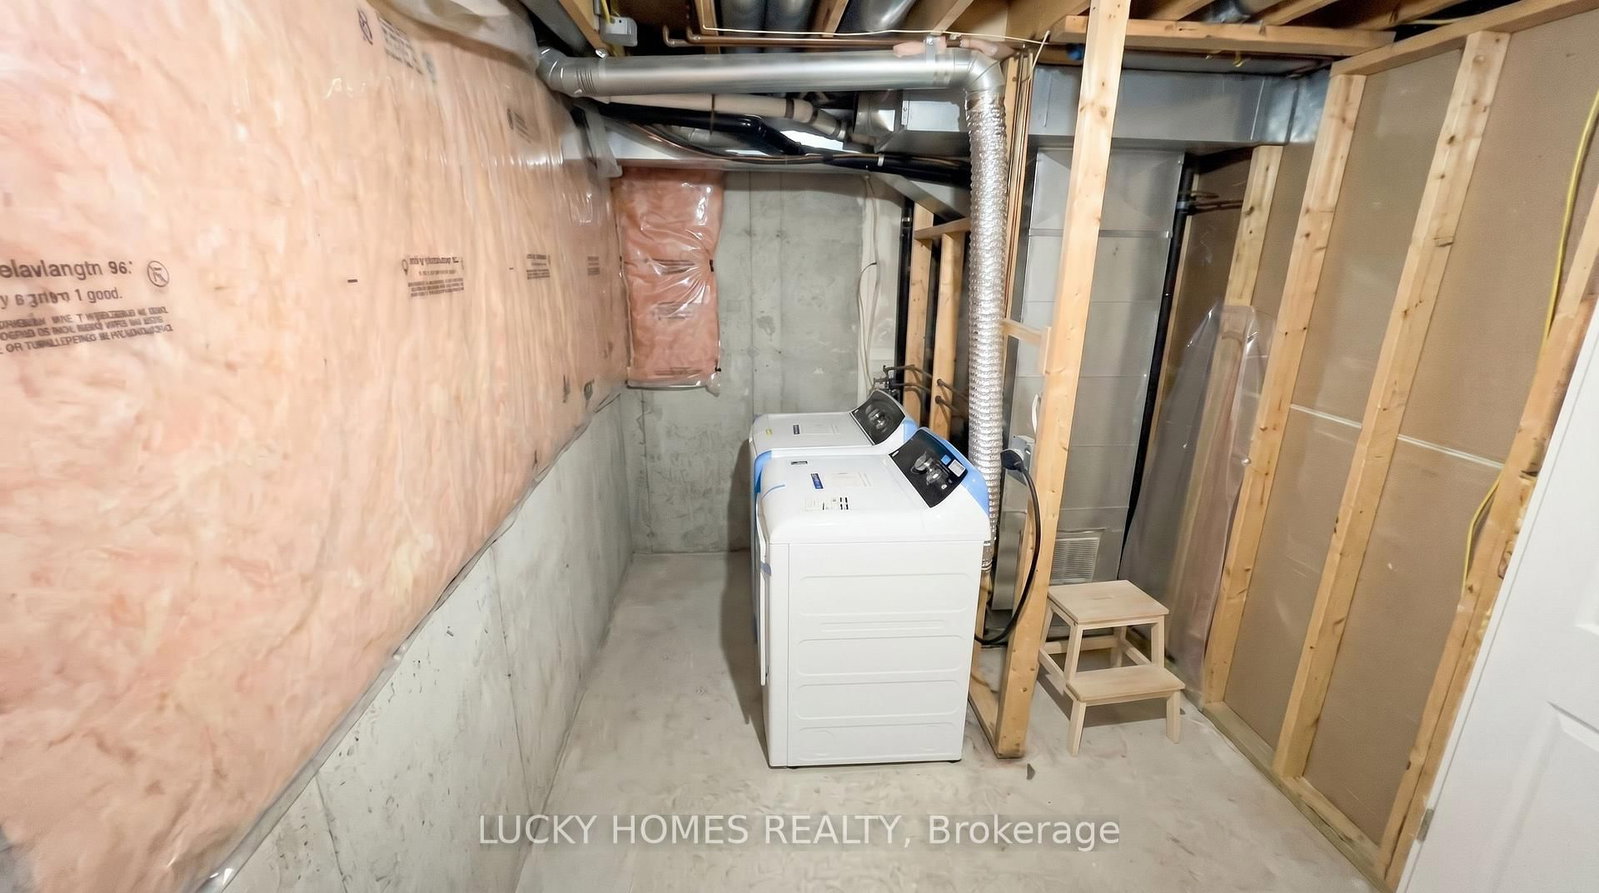
Access To Garage · Combined W/Laundry
Level: Ground
Monthly Payment
$2,976
Total monthly payment
$3,323
Break-even down payment
100%
Expand Neighbourhood demographics to load Statistics Canada census charts.
$649,000
$649,000
CAD
Estimate unavailable
Connect directly with Hussein Kabani.
The trademarks MLS®, Multiple Listing Service® and the associated logos are owned by CREA and identify the quality of services provided by real estate professionals who are members of CREA.