


Living (3.686 × 4.8)
hardwood floor · Large Window · Sunken Room
Level: Ground

Amberlea, Pickering, Ontario L1V 2Y9
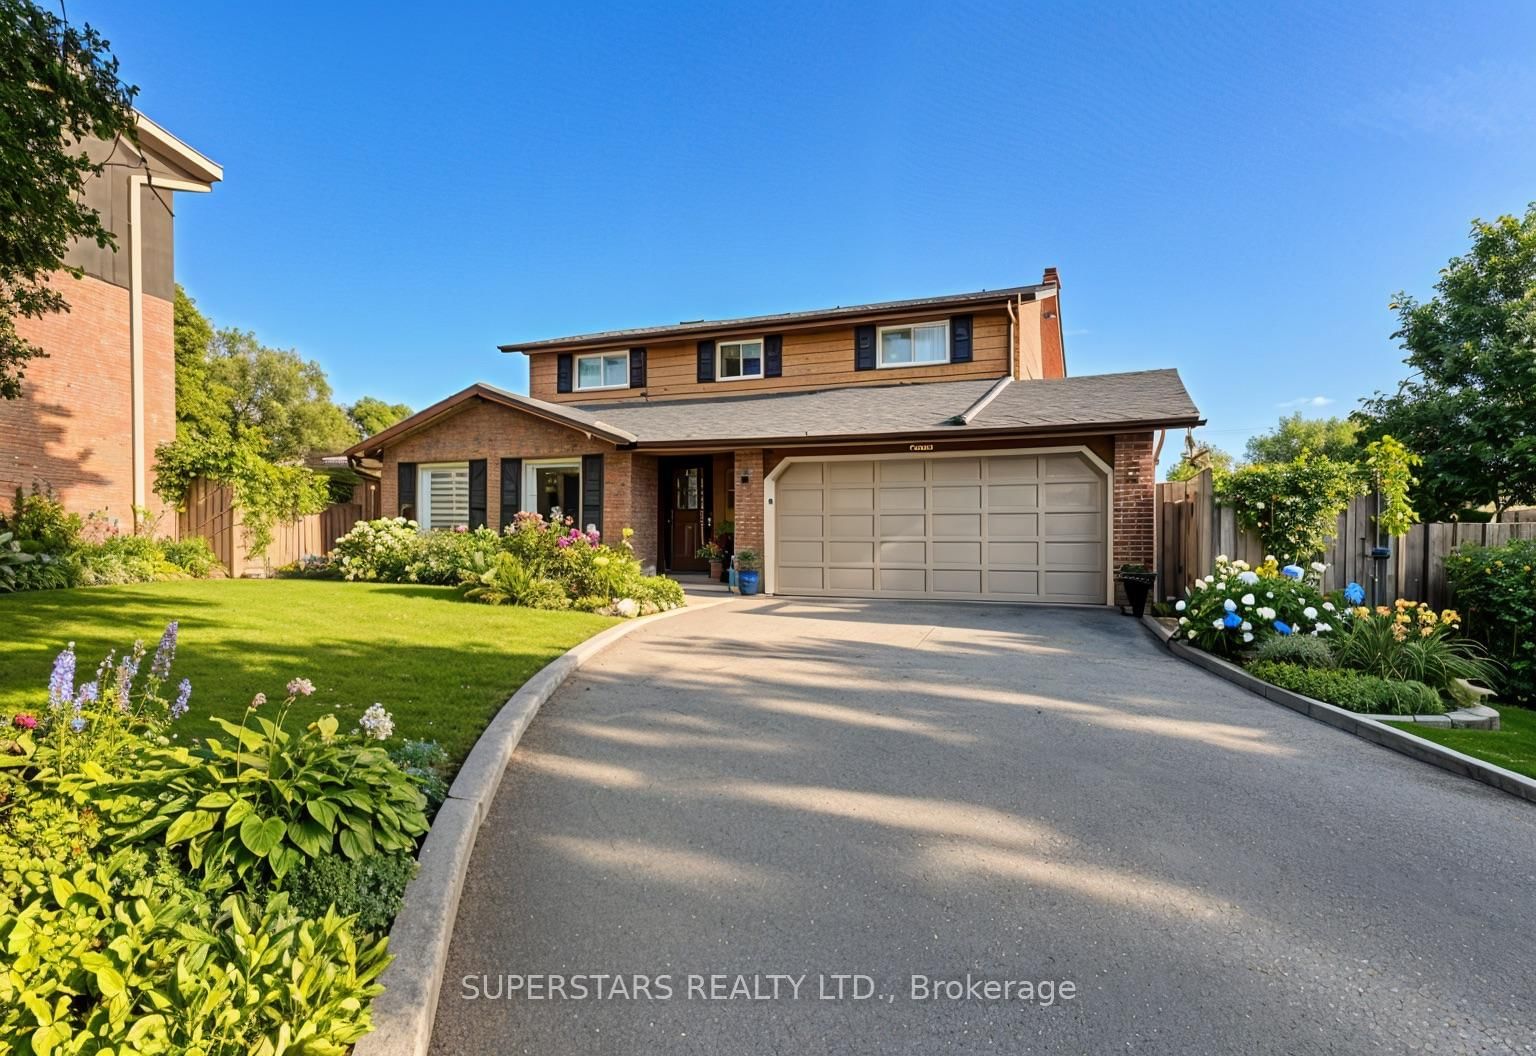
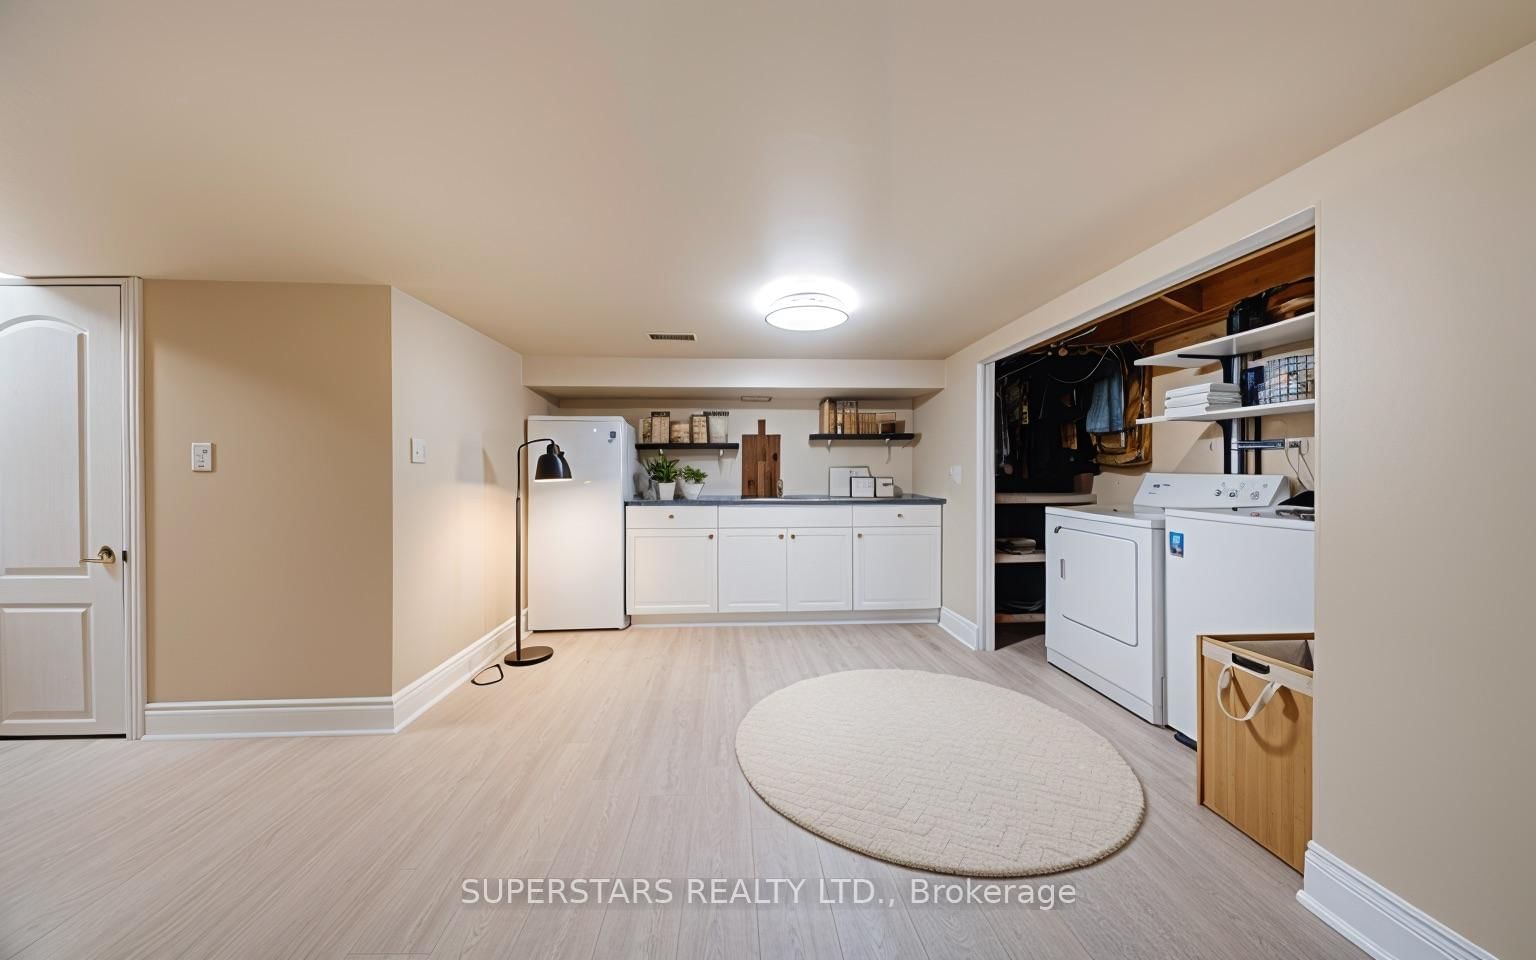
Situated in a highly sought-after Pickering neighborhood, 1731 Ada Court offers a meticulously updated living space surrounded by fantastic community conveniences. The home welcomes you with a bright, cohesive aesthetic, showcasing brand-new hardwood flooring that flows beautifully across the main level and staircases, while the basement features highly durable and sleek new vinyl floors. The primary bedroom serves as a modern retreat, complete with a stunningly remodeled ensuite bathroom. Offering exceptional flexibility, the home includes a rare separate basement entrance accessible directly from the garage, perfect for extended living space or a private home office. Step outside to enjoy a wonderful backyard setup featuring a pool house and gazebo, ready for outdoor relaxation. This location provides incredible connectivity, placing you just minutes from the Pickering GO Station, Highway 401, and Highway 407 for a seamless commute. Everyday shopping and dining are effortlessly close at the nearby Pickering Town Centre, and the area is dotted with beautiful local parks and green spaces that make this neighborhood so desirable.
Listing activity for 1731 Ada Crt, Pickering, Ontario
| Date Start | Date End | List Price | Price | Event | Listing ID |
|---|---|---|---|---|---|
| N/A | N/A | $4,600 | N/A | For Lease | E13694492 |
hardwood floor · Large Window · Sunken Room
Level: Ground
hardwood floor · B/I Oven · Large Window
Level: Ground
Tile Floor · Quartz Counter · Breakfast Bar
Level: Ground
hardwood floor · W/O To Deck · Gas Fireplace
Level: Ground
Laminate · 2 Pc Ensuite · W/I Closet
Level: 2nd
Laminate · B/I Closet · Window
Level: 2nd
Laminate · B/I Closet · Window
Level: 2nd
Laminate · B/I Closet · Window
Level: 2nd
Vinyl Floor · Window · 3 Pc Bath
Level: Bsmt
Vinyl Floor · Window
Level: Bsmt
Vinyl Floor · Combined W/Laundry
Level: Bsmt
Mortgage tools apply to sale listings.
Expand Neighbourhood demographics to load Statistics Canada census charts.
$4,600/mo
$4,600/mo
CAD
Estimate unavailable
Connect directly with Hussein Kabani.
The trademarks MLS®, Multiple Listing Service® and the associated logos are owned by CREA and identify the quality of services provided by real estate professionals who are members of CREA.