


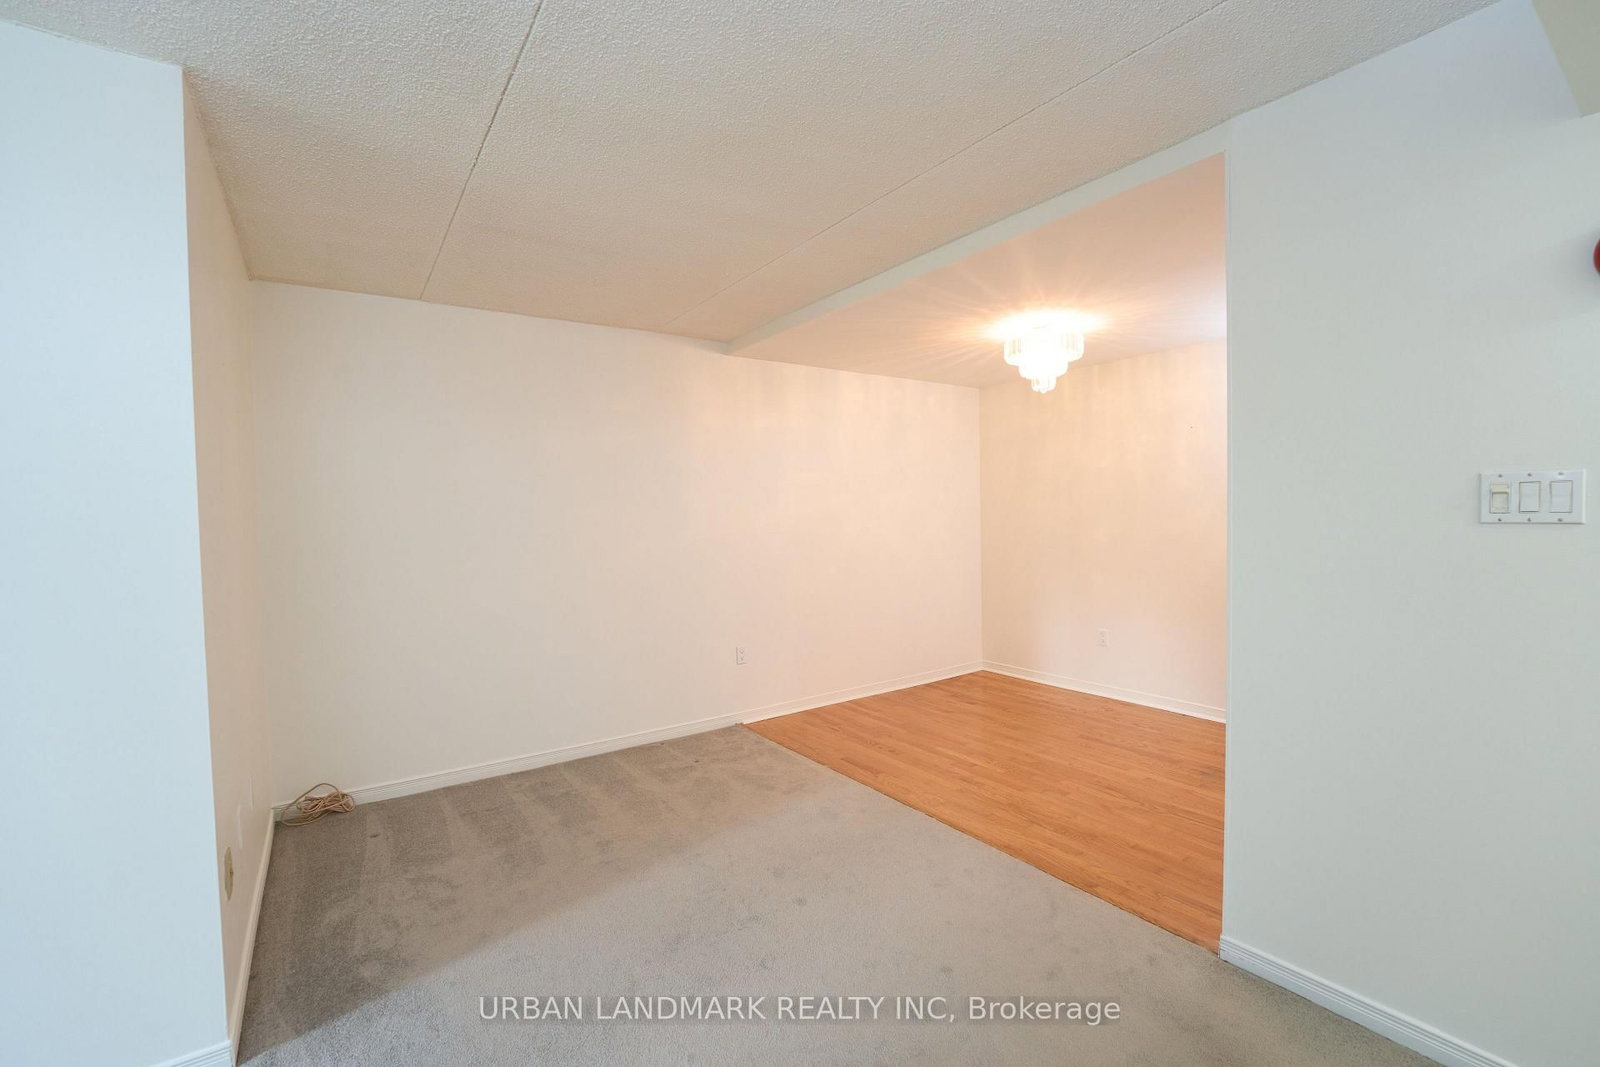


Living (2.89 × 4.08)
Broadloom · W/O To Porch
Level: Main

Town Centre, Pickering, Ontario L1V 3W2
Rare Main-Floor Living with Full Accessibility & Custom Flooring Incentive! Freshly repainted in a warm neutral palette, this spacious 2-bedroom, 2-bathroom suite offers seamless, barrier-free living featuring automatic door openers at both unit access points-eliminating elevator waits entirely. The functional open-concept layout easily accommodates full living, dining, and media zones, with sliding walkouts leading directly to a private covered terrace.Bonus upgrade: Seller will replace all existing carpet prior to closing with buyer's choice of new flooring! Enjoy exceptional, all-inclusive monthly budget predictability-condo maintenance fee covers water, common grounds maintenance, snow removal, plus a comprehensive Rogers package (high-speed internet, cable TV, and home phone). Includes 1 exclusive gated parking space with generous visitor parking. Unbeatable central Pickering location: minutes to Pickering GO, Hwy 401, Pickering Town Centre, recreation complexes, scenic parks, and daily transit. Move in and make it yours!
Listing activity for 107-1535 Diefenbaker Crt, Pickering, Ontario
| Date Start | Date End | List Price | Price | Event | Listing ID |
|---|---|---|---|---|---|
| N/A | N/A | $384,900 | N/A | For Sale | E14085512 |
Broadloom · W/O To Porch
Level: Main
hardwood floor · Open Concept
Level: Main
Broadloom · Window · B/I Shelves
Level: Main
Porcelain Floor · Double Sink · Backsplash
Level: Main
Broadloom · Window · Closet
Level: Main
Broadloom · Window · Closet
Level: Main
Monthly Payment
$1,765
Total monthly payment
$2,019
Break-even down payment
100%
Expand Neighbourhood demographics to load Statistics Canada census charts.
$384,900
$384,900
CAD
Estimate unavailable
Connect directly with Hussein Kabani.
The trademarks MLS®, Multiple Listing Service® and the associated logos are owned by CREA and identify the quality of services provided by real estate professionals who are members of CREA.