




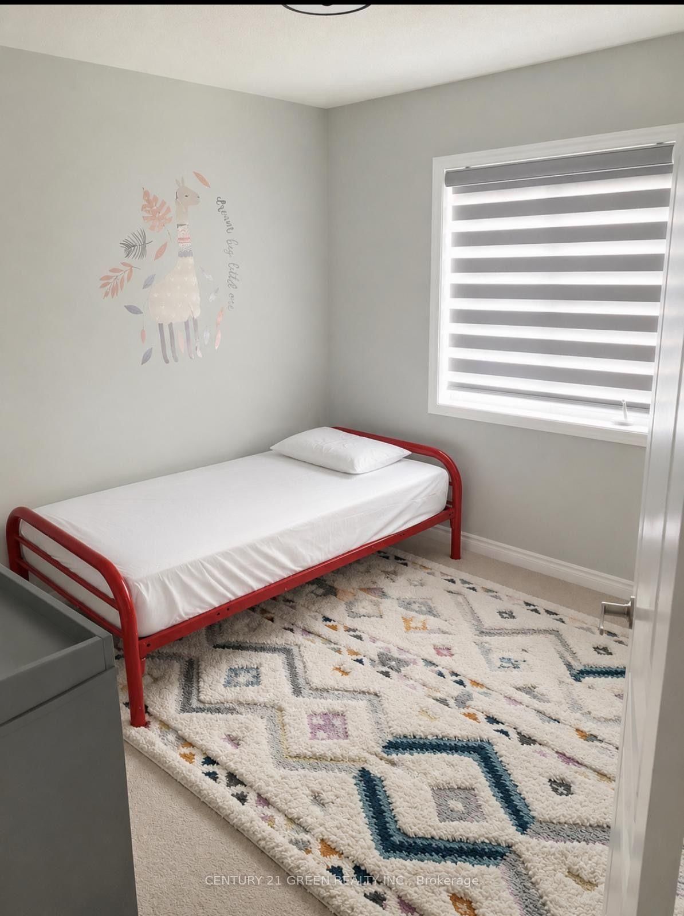
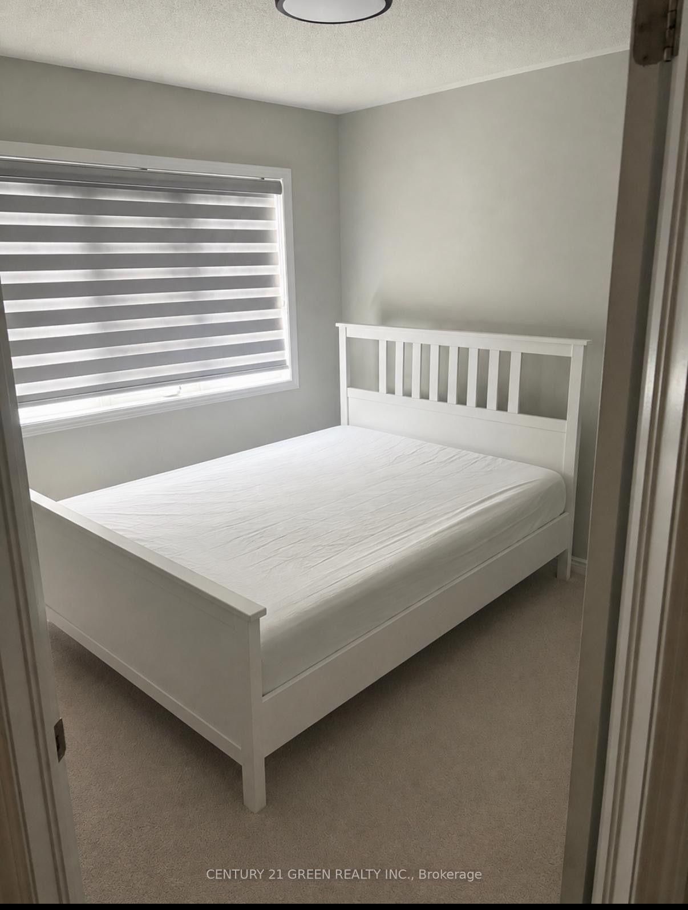
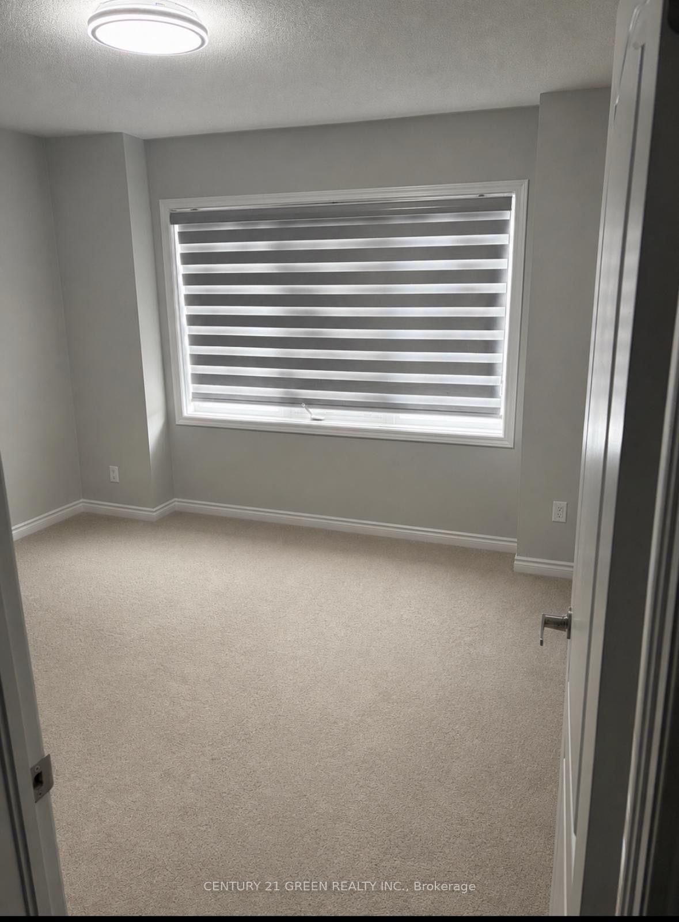
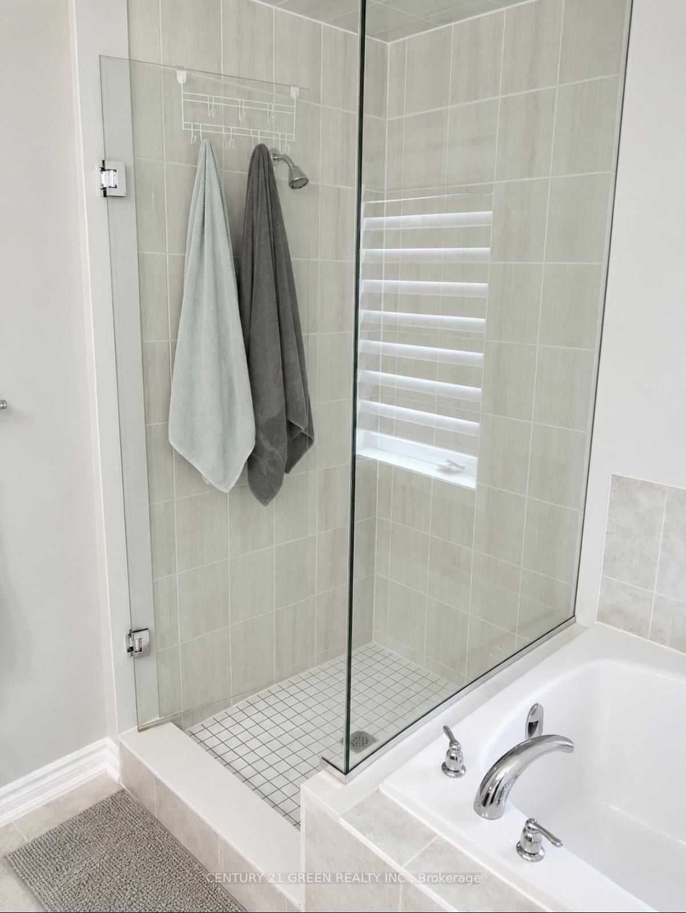

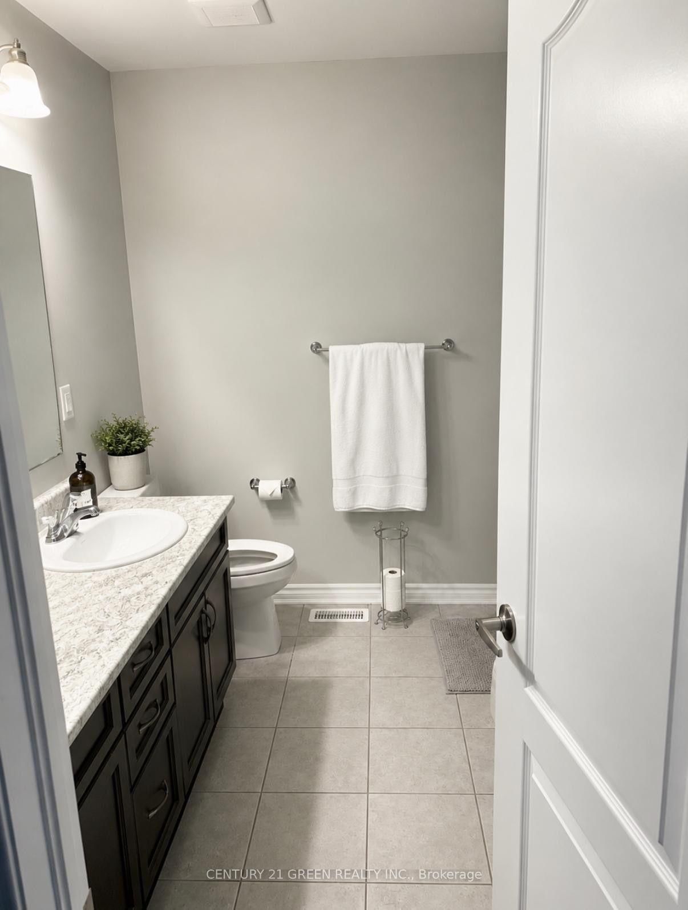
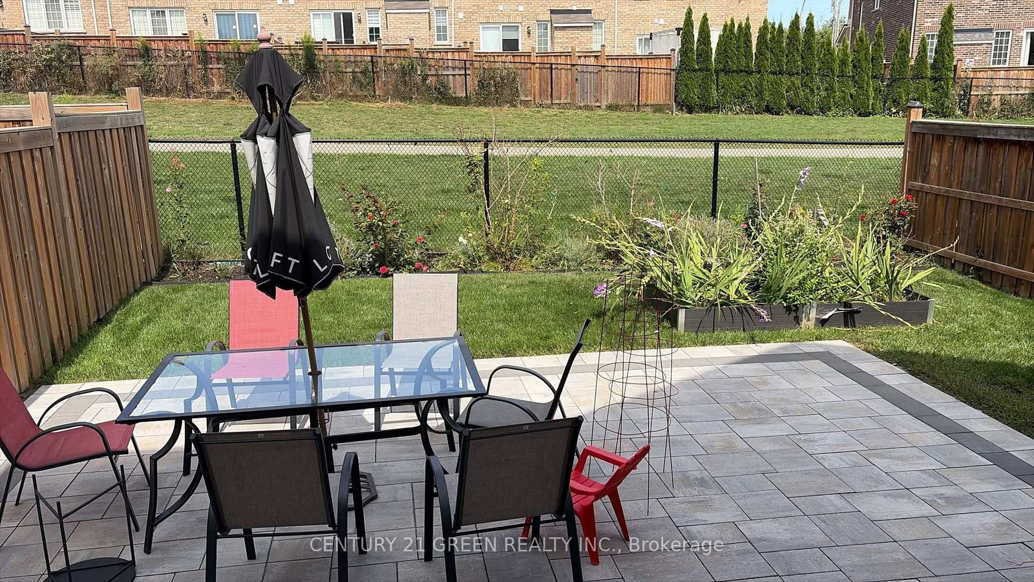

Room 1
Level not provided

Rural Pickering, Pickering, Ontario L1X 0G2
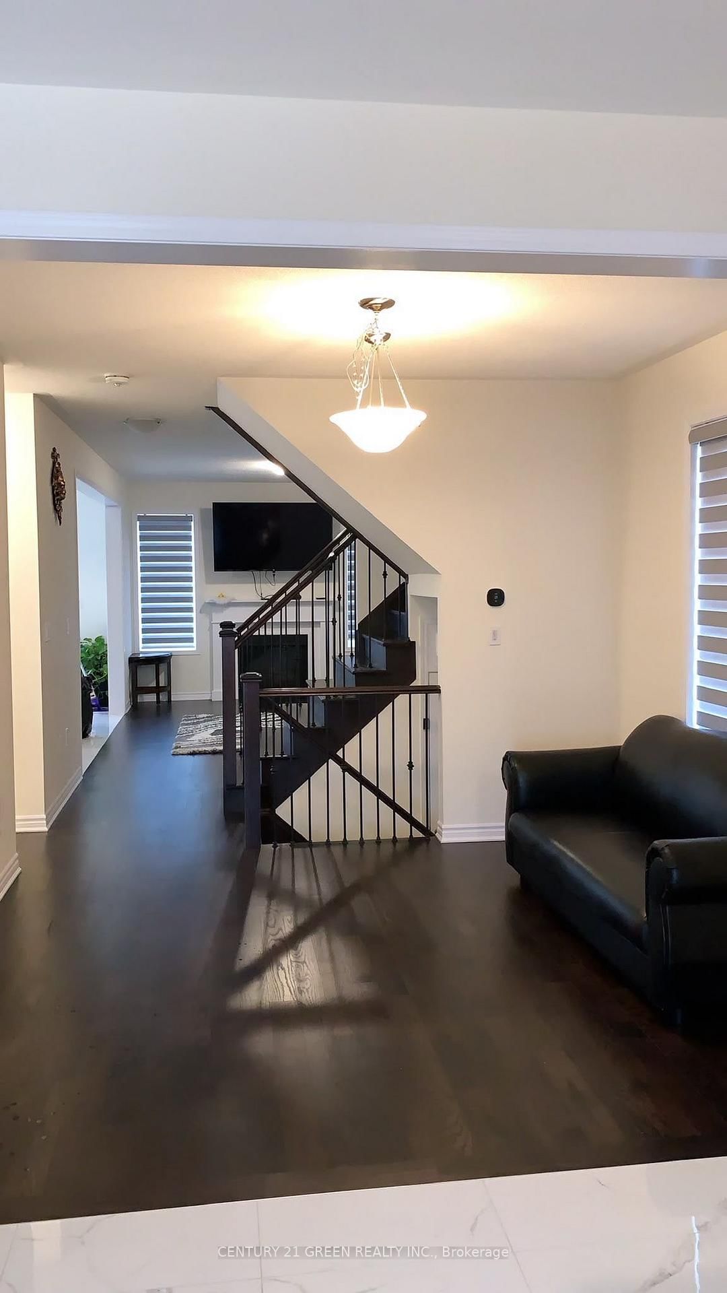
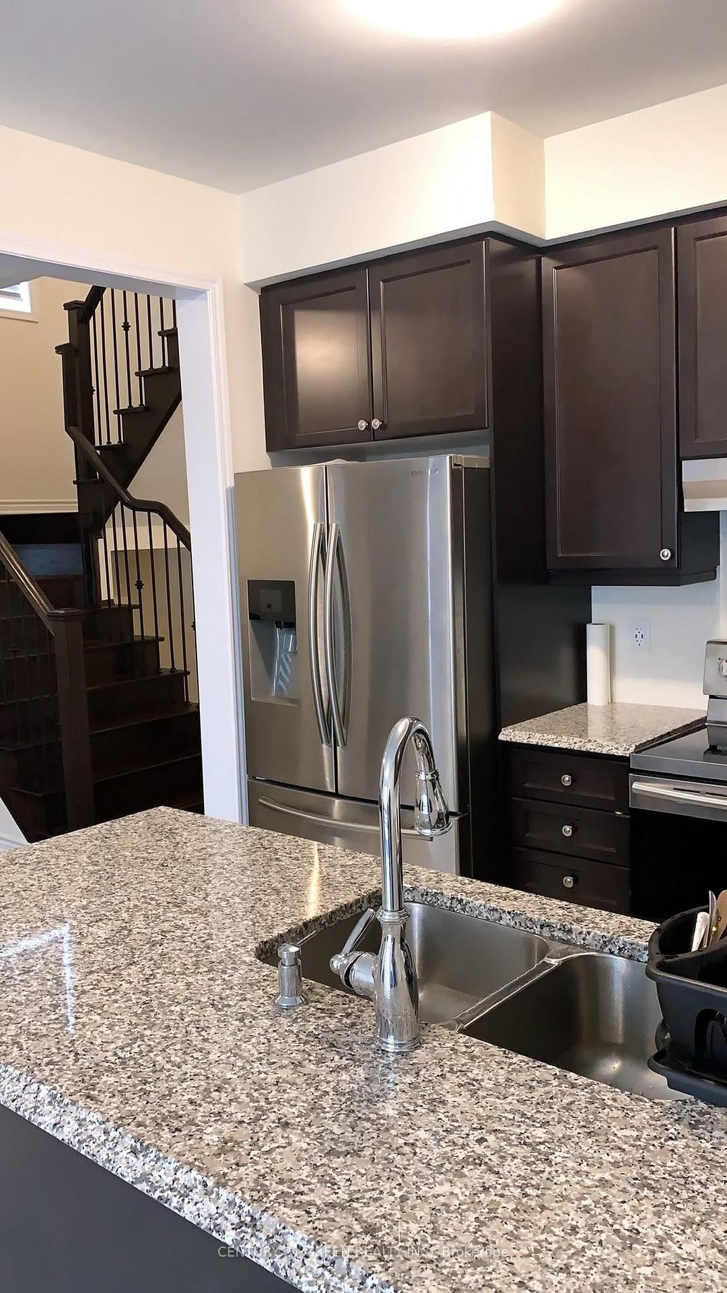
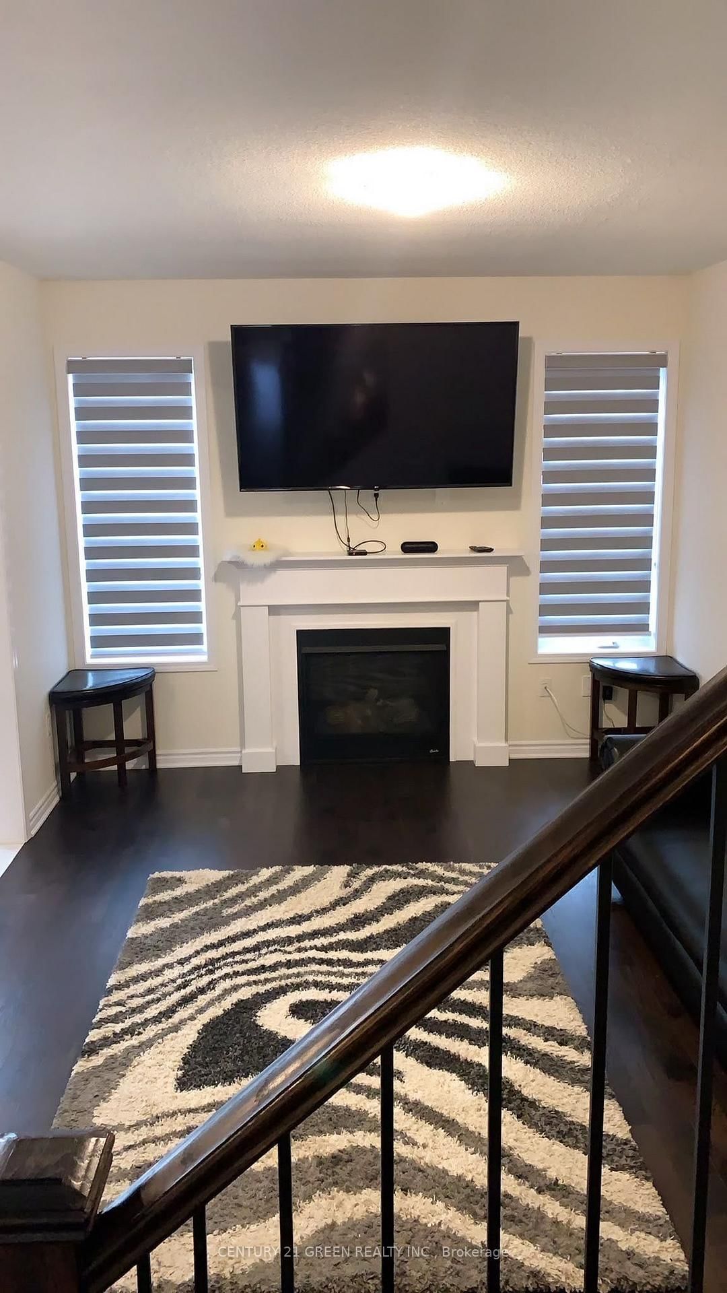
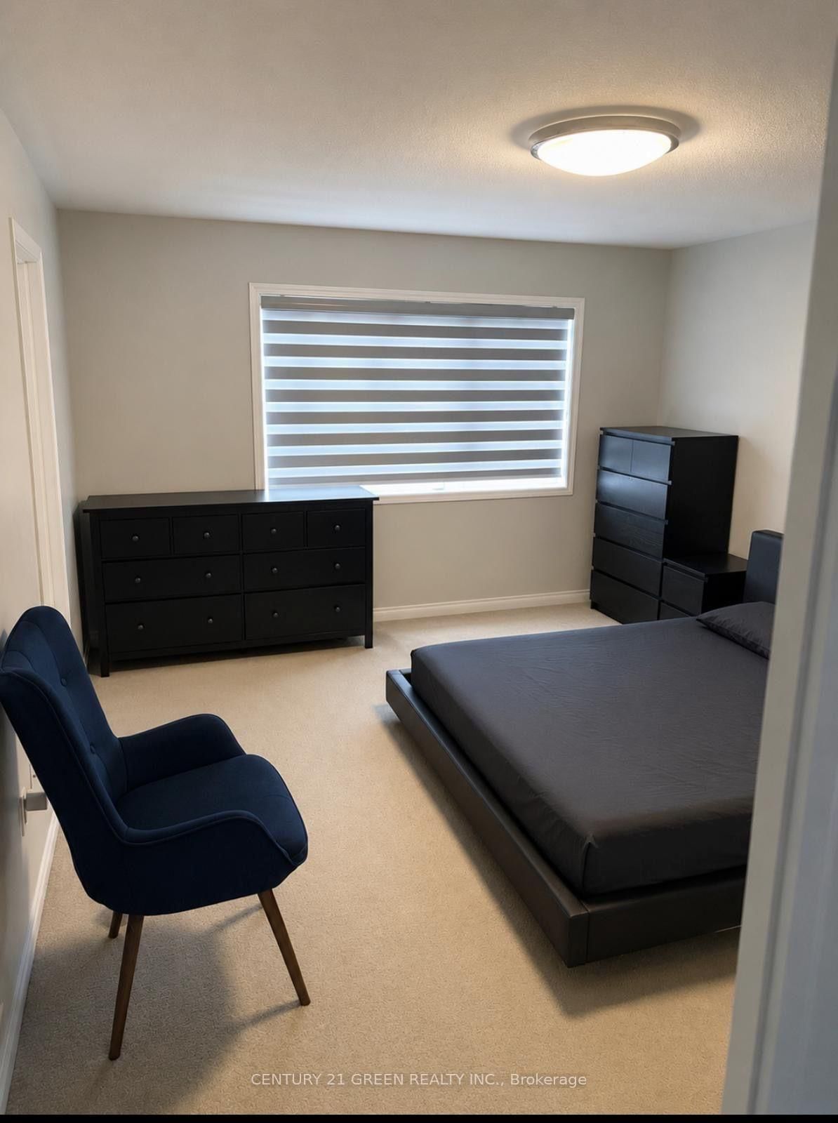
Welcome to this stunning 4-bedroom, 4-bathroom home for lease in a highly sought-after, family-friendly community in Pickering. This beautifully designed home offers the perfect blend of modern style, comfort, and functionality-ideal for a growing family. Featuring a bright, open-concept layout with a warm and inviting feel, this home is perfect for entertaining or relaxing with family. The heart of the home is the beautiful kitchen, complemented by large patio doors that bring in an abundance of natural light. The family room features a stylish fireplace and large windows, creating a comfortable and inviting space for the whole family. Upstairs, you'll find four generously sized bedrooms and three bathrooms, providing plenty of space and comfort for the entire family. Ideally located close to schools, parks, shopping, restaurants, grocery stores, and everyday amenities. Enjoy easy access to Loblaws, Walmart, Real Canadian Superstore, Pickering Town Centre, Pickering GO Station, and Highways 401, 407, and 412, making commuting throughout the GTA convenient. A beautiful family home offering space, comfort, and convenience in one of Pickering's desirable neighborhoods. This exceptional home is now available for lease-don't miss the opportunity to make it your next home!
Listing activity for 1064 Belcourt St, Pickering, Ontario
| Date Start | Date End | List Price | Price | Event | Listing ID |
|---|---|---|---|---|---|
| N/A | N/A | $3,400 | N/A | For Lease | E13695336 |
Level not provided
Level not provided
Level not provided
Level not provided
Level not provided
Level not provided
Level not provided
Level not provided
Level not provided
Level not provided
Level not provided
Level not provided
Mortgage tools apply to sale listings.
Expand Neighbourhood demographics to load Statistics Canada census charts.
$3,400/mo
$3,400/mo
CAD
Estimate unavailable
Connect directly with Hussein Kabani.
The trademarks MLS®, Multiple Listing Service® and the associated logos are owned by CREA and identify the quality of services provided by real estate professionals who are members of CREA.